Level 33: Explore and relax
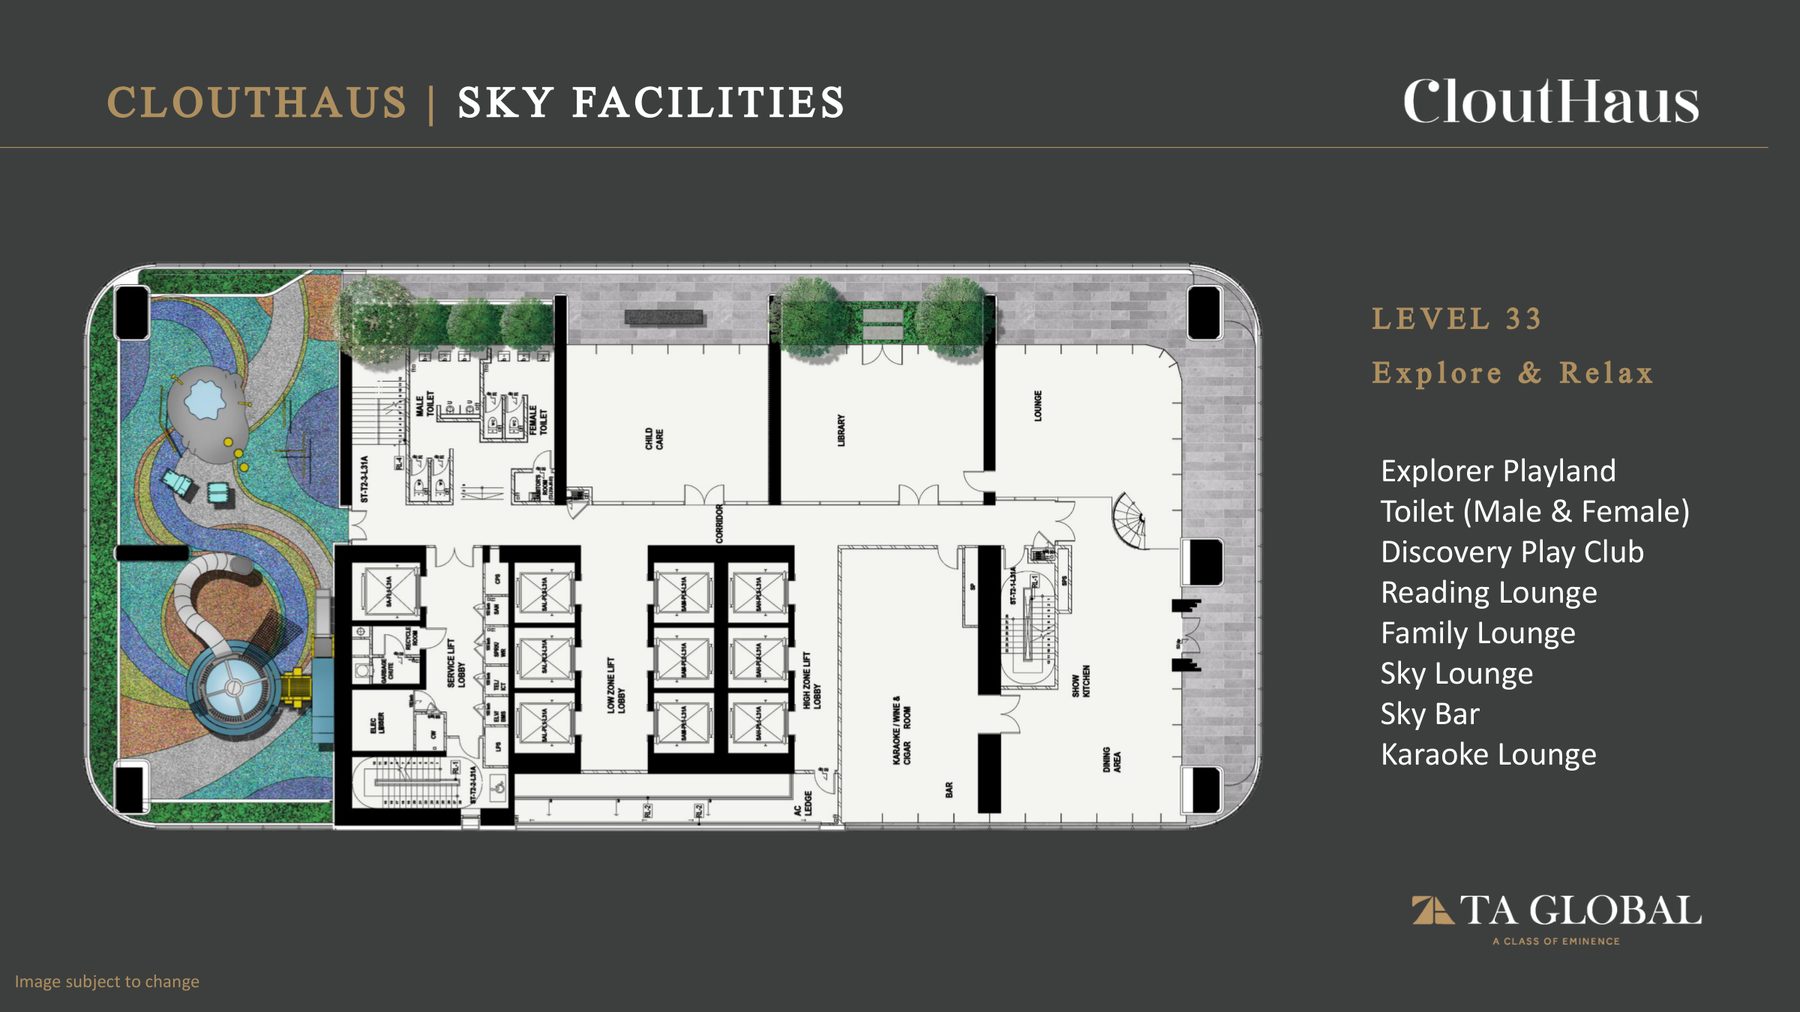
- Explorer Playland
- Discovery Play Club
- Reading Lounge
- Family Lounge
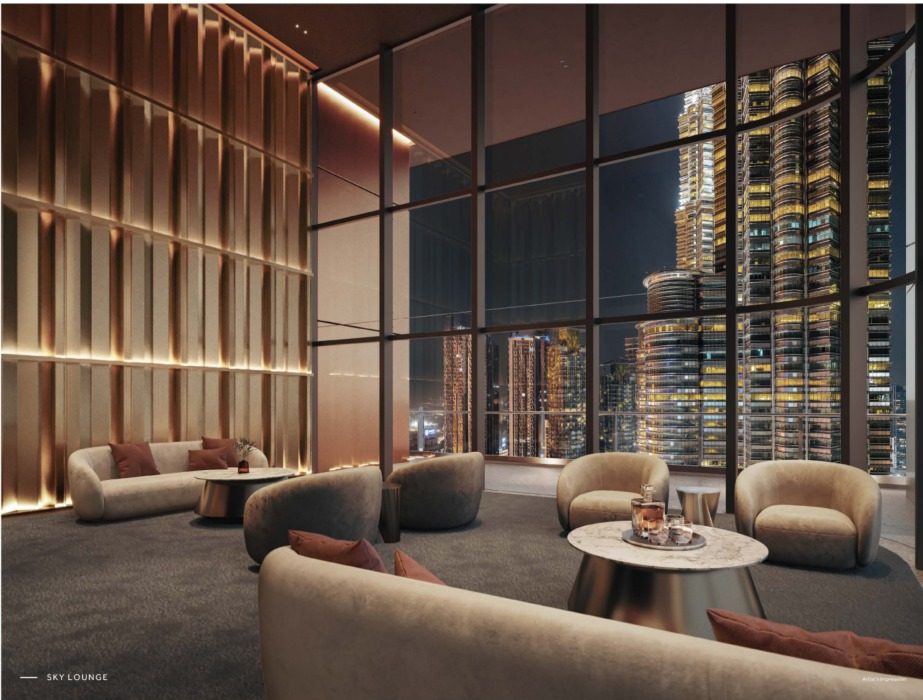
- Sky Lounge
- Sky Bar
- Karaoke Lounge
Level 33 mixes children's rooms with lounges for adults, and has male and female washrooms. The level 33 playground is one of the project's two signature facilities. For example, parents can sit in the Family Lounge while their children use the Discovery Play Club on the same floor.
Level 33A: Play and wellness
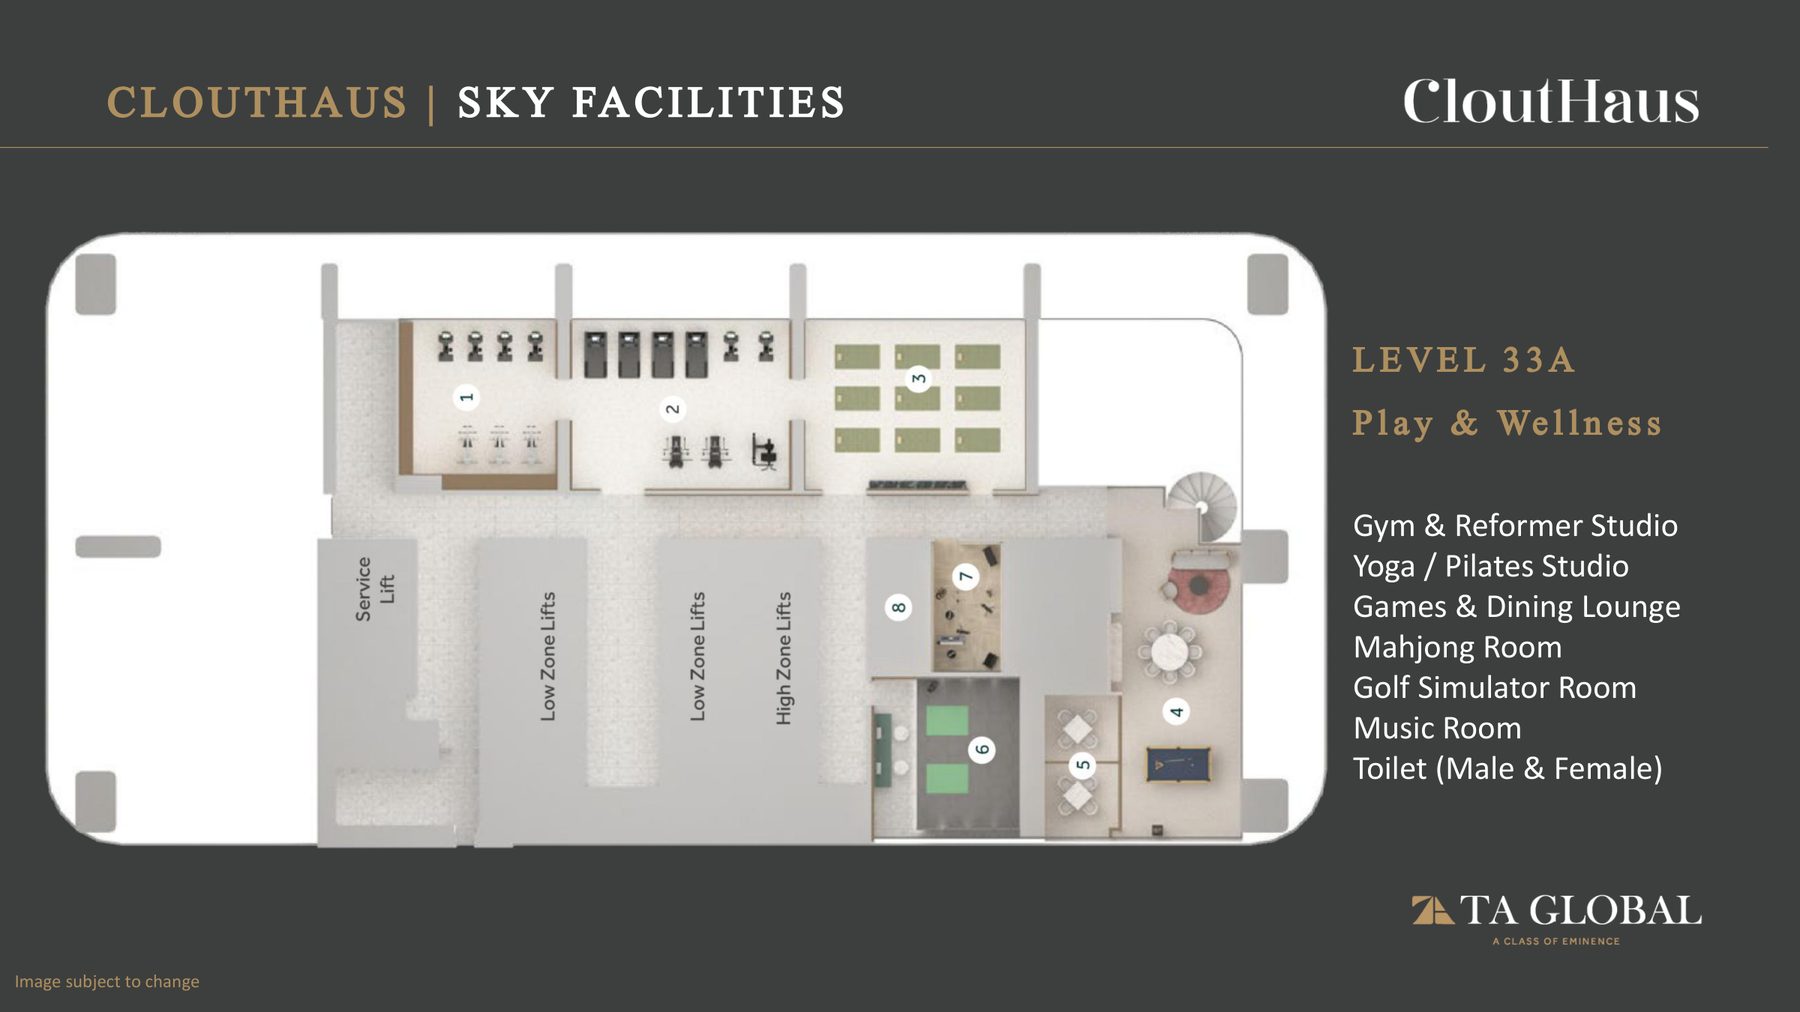
- Gym & Reformer Studio
- Yoga / Pilates Studio
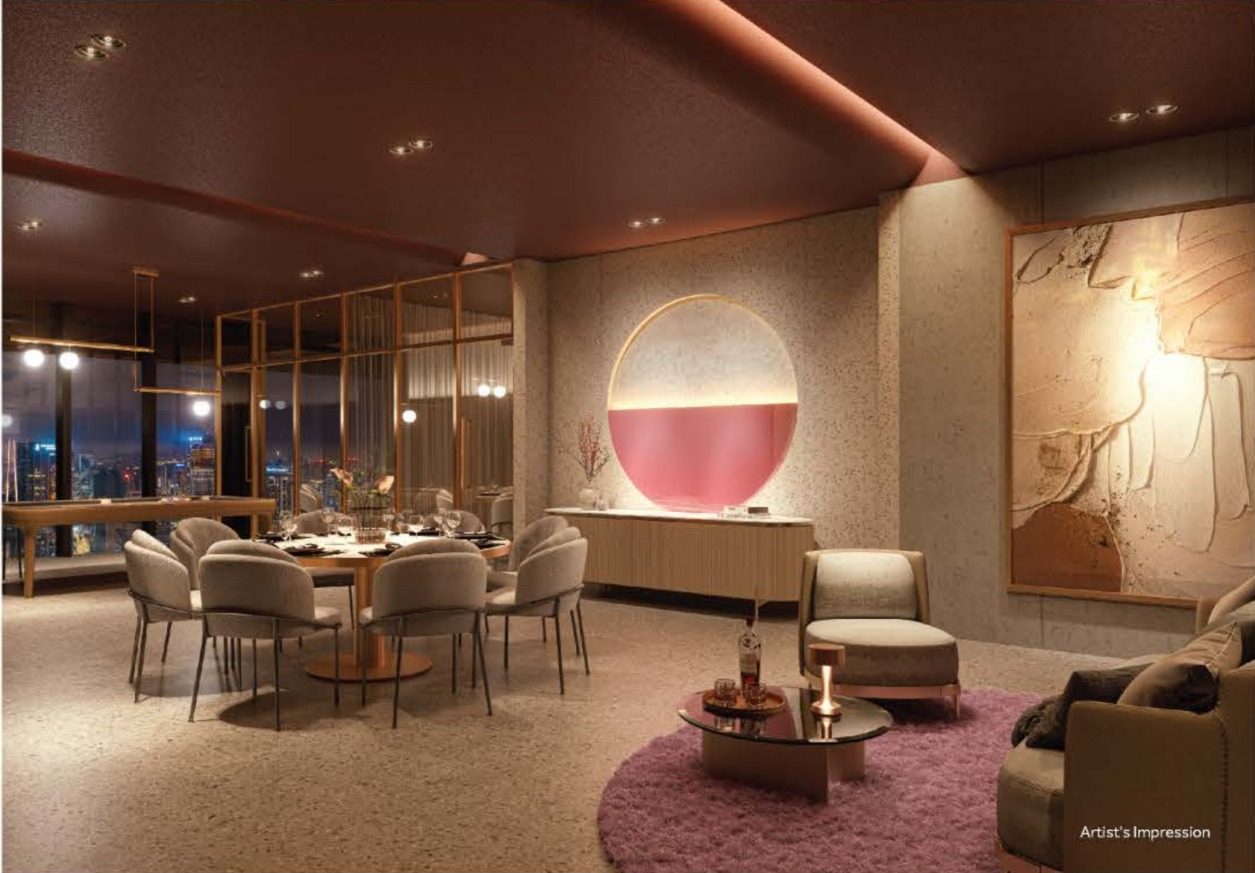
- Games & Dining Lounge
- Mahjong Room
- Golf Simulator Room
- Music Room
Level 33A holds the gym and the quieter rooms, with male and female washrooms. Every facility floor is served by the lifts, and doorways are wide enough for a wheelchair. Booking rules are set by the management body (Sub-MC). For example, a resident can finish a reformer class and walk across the floor to a round in the golf simulator.
Level 63A: The rooftop
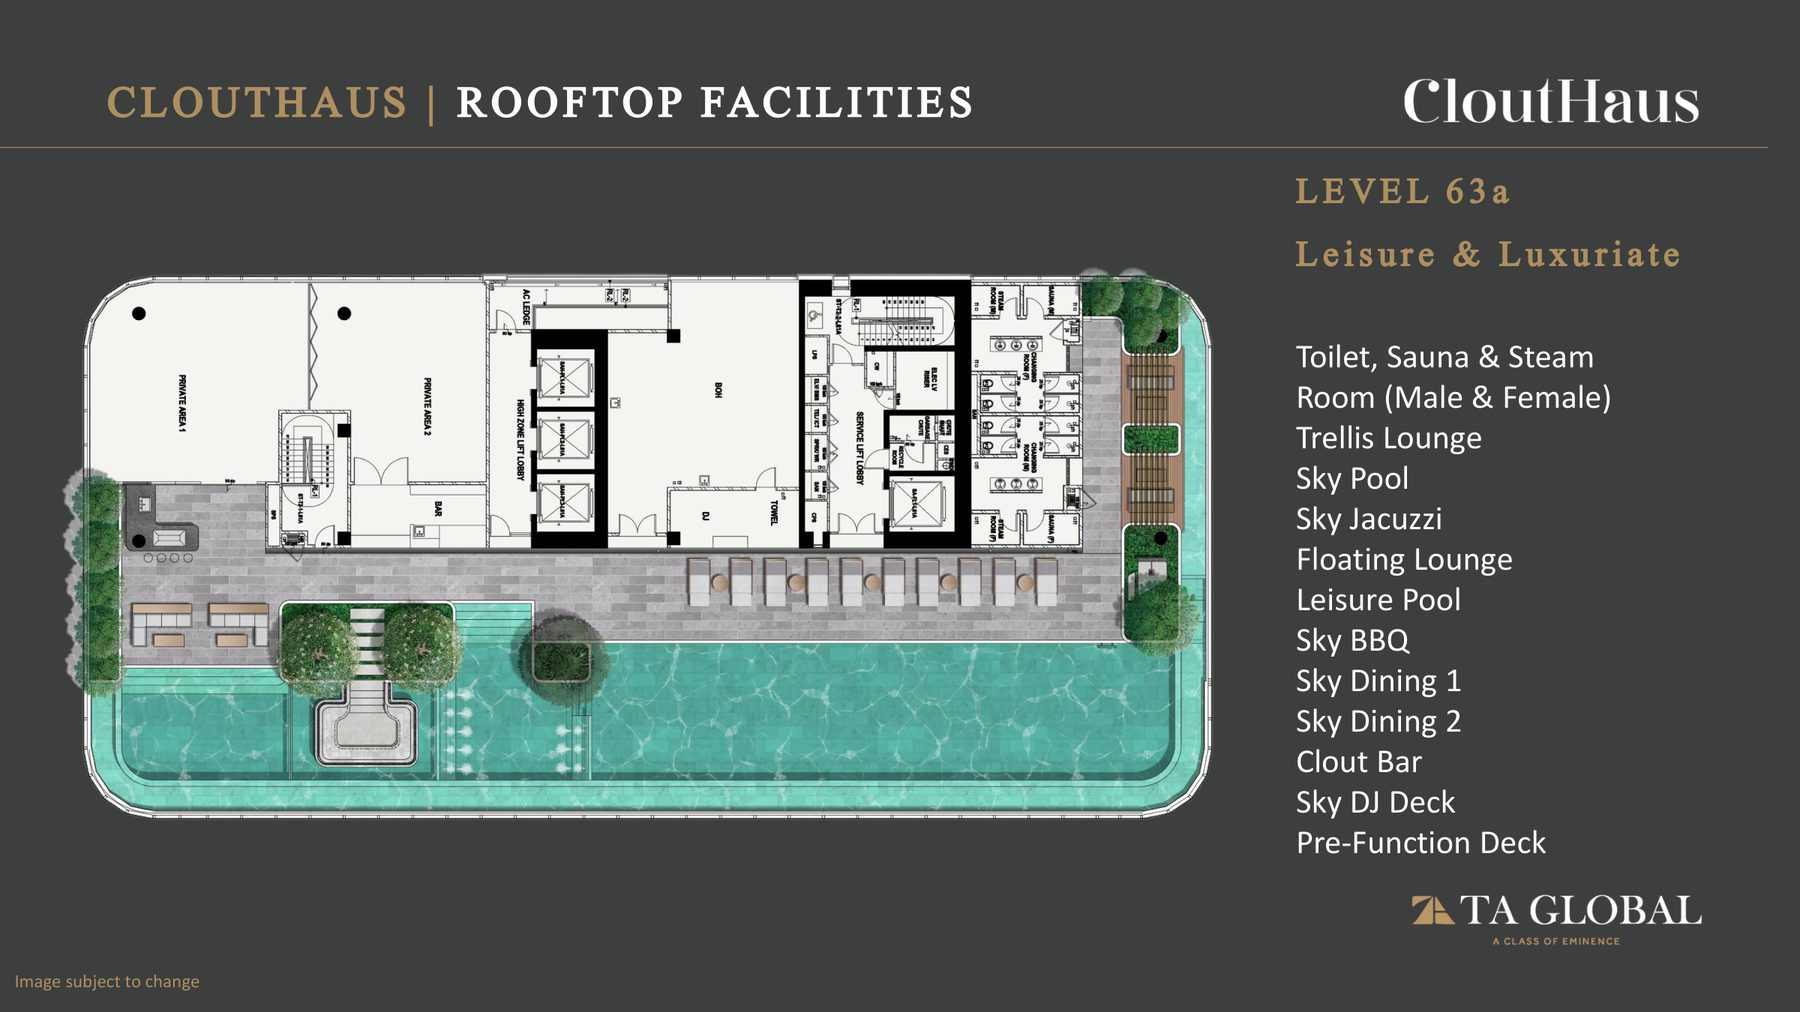
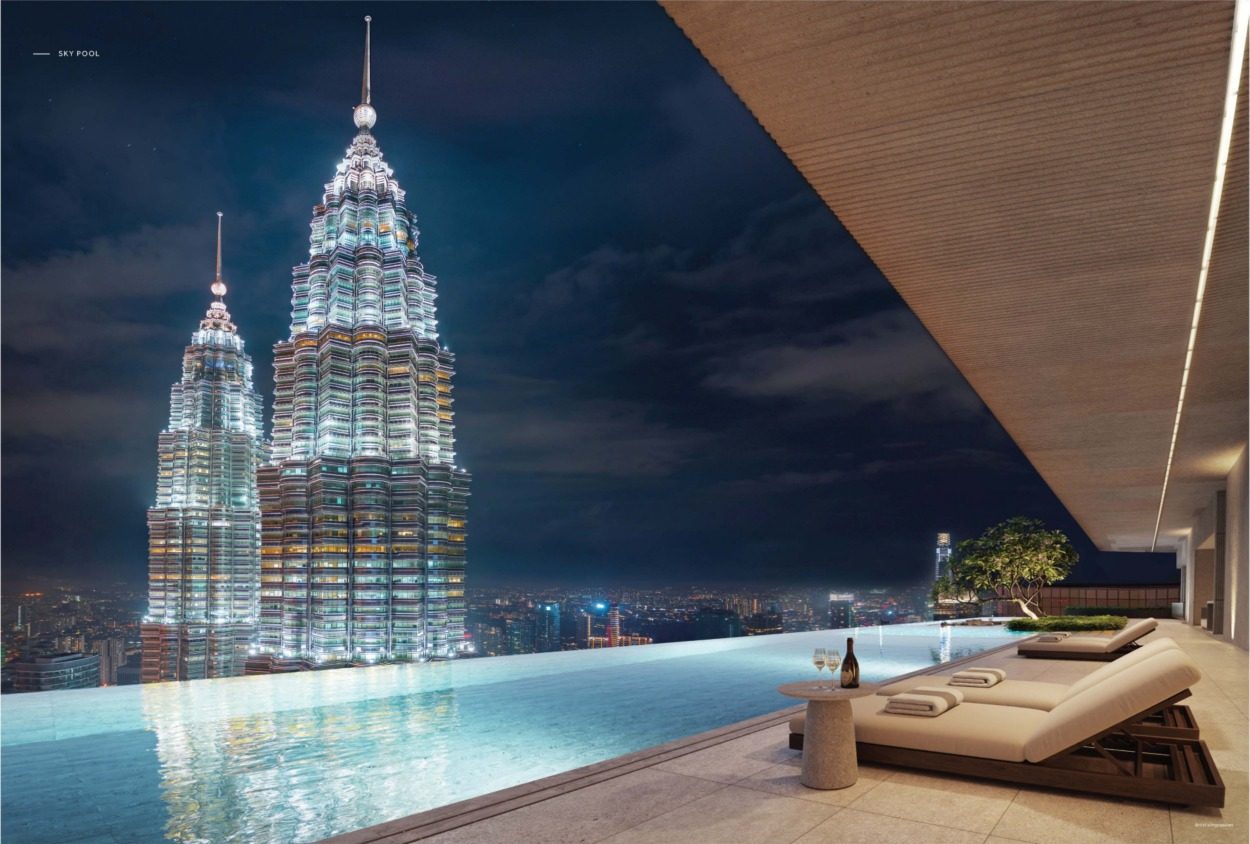
- Sky Pool
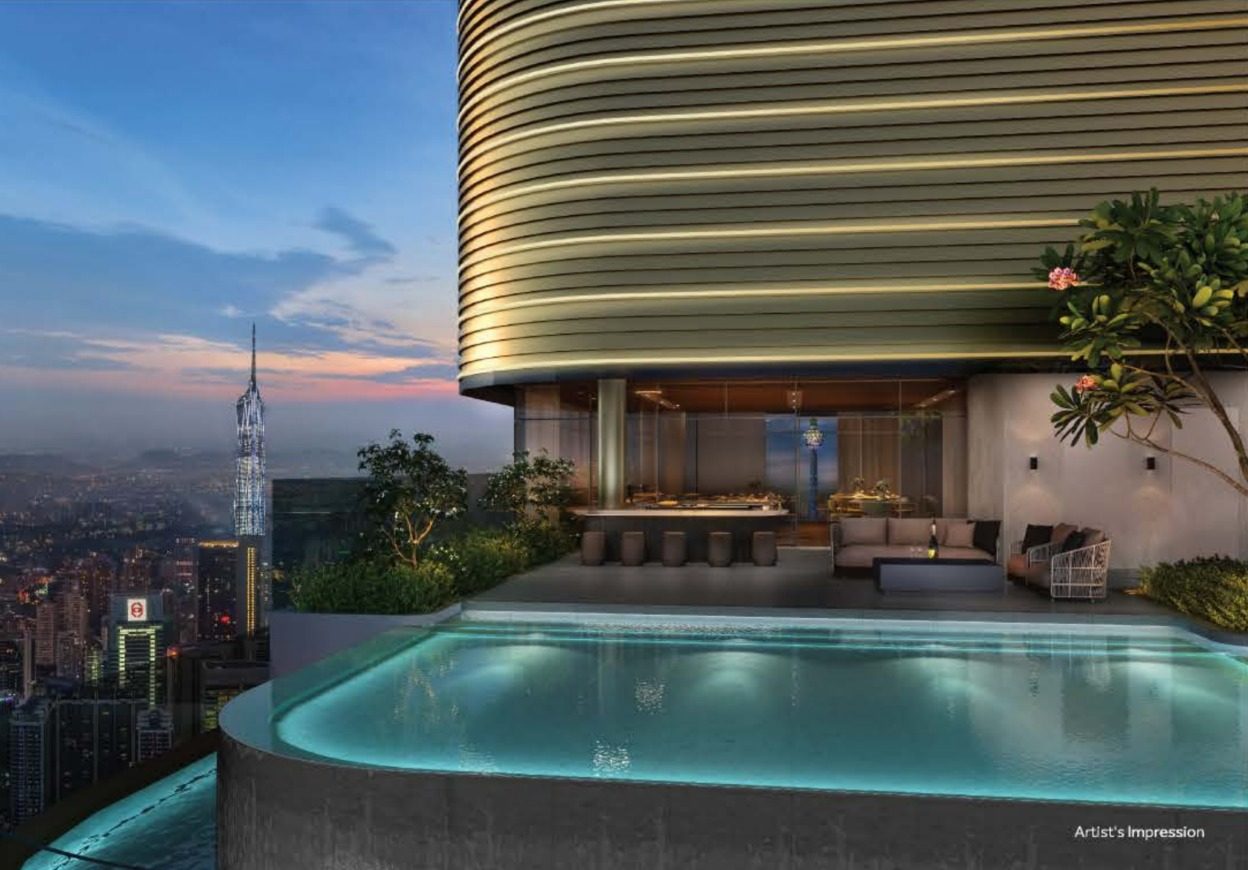
- Leisure Pool
- Sky Jacuzzi
- Floating Lounge
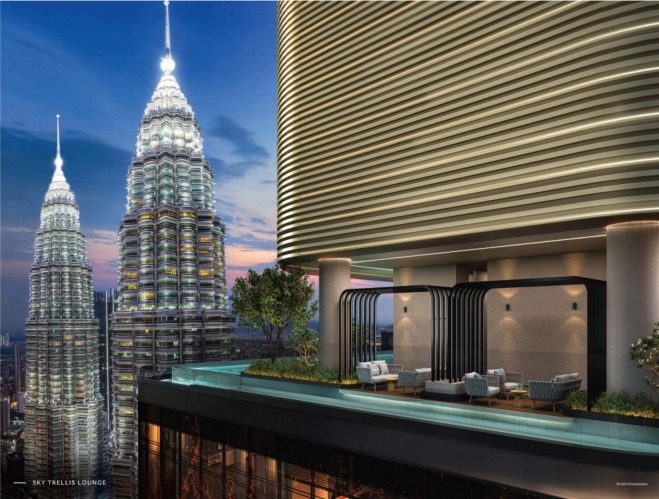
- Trellis Lounge
- Sauna & Steam Room
- Sky BBQ
- Sky Dining 1
- Sky Dining 2
- Clout Bar
- Sky DJ Deck
- Pre-Function Deck
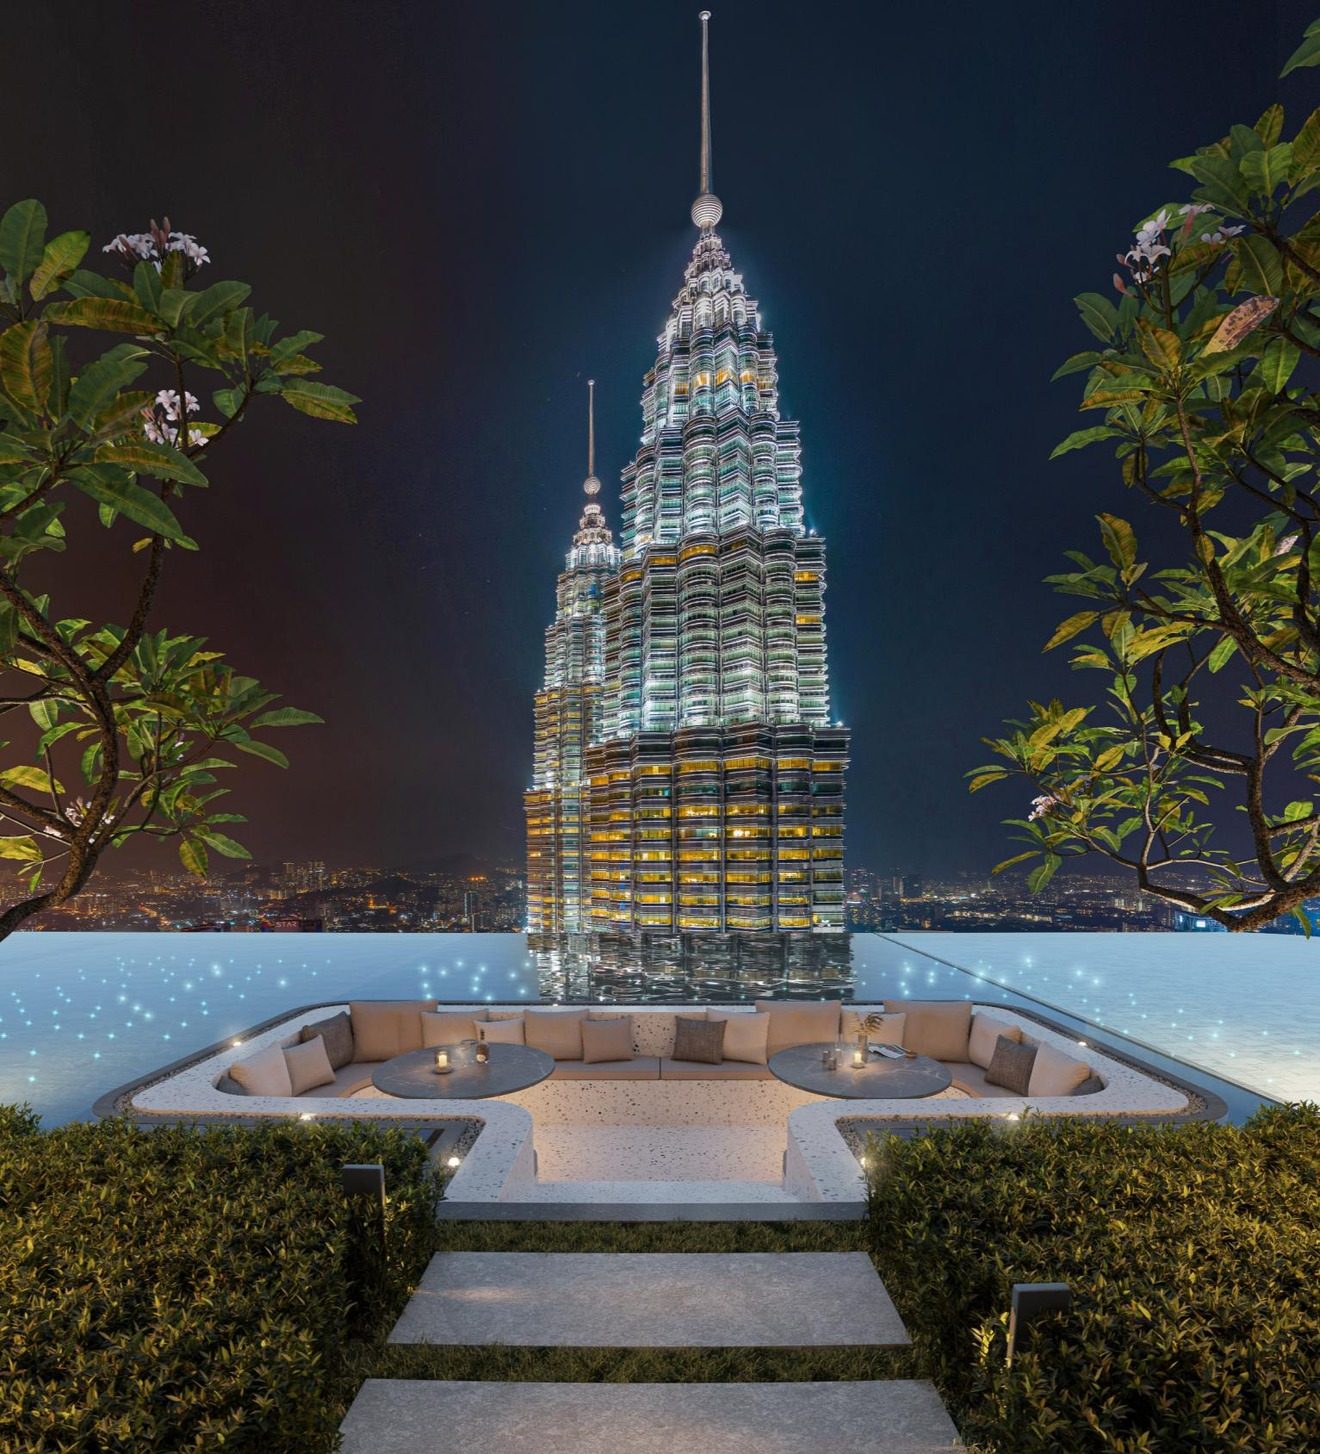
The rooftop has a 25 m infinity lap pool, 1.2 m deep, and a 7 m wading pool for children, 0.30 to 0.45 m deep. The sauna and steam rooms are separate for men and women. For example, 40 lengths of the sky pool make 1 km.
Hotel services by Paradox
The developer proposes these services for every resident, subject to change:
- 24-hour residences concierge and 24-hour security
- Valet parking for one registered car per home
- The residences' own rooftop pool
- Help with booking Grab rides, and dining and entertainment recommendations
- Shuttles to LRT and MRT stations, Pavilion and TRX
- Two airport round trips a year
Other services are paid add-ons, such as in-residence dining, a private chef, housekeeping, laundry, grocery shopping, pet care, spa treatments, personal trainers and on-call medical care. For example, an owner who flies in twice a year can use the two included airport round trips and book housekeeping before landing.
Paradox membership for owners
Owners get a Paradox membership, valid for an initial period only. It brings lower rates at Paradox hotels worldwide, room upgrades subject to availability, early check-in and late check-out, dining and spa discounts, and member rates for the hotel's co-working space, pickleball court and gym.
The TA Global group's hotel portfolio counts 9 hotels with 1,900 rooms in 5 countries, including Paradox hotels in Singapore, Phuket, Sydney, Kunshan and Vancouver. For example, an owner on a work trip to Singapore can book Paradox Singapore at the member rate.
What comes with the home
Homes are handed over partially furnished with: air-conditioning, built-in wardrobes, a kitchen cabinet with hood and hob, a microwave oven, a refrigerator, a washer-dryer, water heaters, shower screens and doors, a digital door lock and an intercom.
Except in dual-key homes, each bedroom has a wardrobe, every room except bathrooms and the utility room has air-conditioning, and each bathroom has a water heater. Light fittings are downlights only. Dual-key homes get one set of wardrobe and one kitchen cabinet with appliances. For example, a Type G buyer moves in with both bedrooms air-conditioned and the fridge and washer-dryer fitted, and adds beds, sofa, curtains and lamps.
Brands at handover
| Item | Brand |
|---|---|
| Hob, hood, combi microwave oven | Gaggenau, built in |
| Fridge, washer 10 kg and dryer 6 kg | Bosch, fridge built in |
| Basin mixer and shower set | Gessi Via Tortona and Emporio |
| WC, concealed cistern, wash basin | Laufen Pro, Lis and Pro S |
| Digital door lock | Yale Bespoke |
| Switches | Legrand Mallia Senses |
| Air-conditioning (VRF) | Daikin, Hisense, Mitsubishi or LG, or equivalent |
| Water heater | Intrix, Rheem or Meru, or equivalent |
| Lifts | Kone, Fujitec or Schindler, or equivalent |
The air-conditioning is a VRF system with one outdoor unit per home and fan-coil units hidden in the ceiling, so only the grilles show. For example, a Type A owner sees ceiling grilles instead of wall units above the beds.
Ceilings, glass and floors
| Item | Size or finish |
|---|---|
| Floor to floor | 3.8 m |
| Ceiling height | up to 3.0 m; 3.6 m without a ceiling board |
| Glass height | 2.8 m |
| Curtain wall | 26 mm double-glazed tempered glass, a 6 mm solar-control pane and an 8 mm pane; sound class STC 35 |
| Living, dining, kitchen | Marble |
| Bedrooms | Engineered timber in Types A, G, H, I, K and L; marble in B, C to F, J, M and N |
| Kitchen counter | 850 mm high; 750 mm in the show unit |
| Kitchen hood | Ducted to the outside |
| Common corridor | At least 1.65 m clear, air-conditioned |
Living rooms and master bedrooms have a top-hung window for fresh air where the layout allows. Walls between homes run full height, slab to slab, and homes next to the lifts have a second wall for sound. For example, a 2.1 m wardrobe under a 3.0 m ceiling leaves 0.9 m above it.
Lifts in three zones
- Nine passenger lifts, three for each zone, plus one service and fire lift.
- Low zone: levels 9 to 33A, at 3 m per second.
- Mid zone: levels 33 to 50, at 4 m per second.
- High zone: levels 33 to 33A and 51 to 63A, at 5 m per second, with its own lift lobby.
- Each passenger lift takes 21 people or 1,430 kg; the service and fire lift takes 24 people. The lift cars have ventilation fans, not air-conditioning.
For example, a resident on level 55 rides a high-zone lift from its own lobby, and all three zones stop at the level 33 and 33A facilities.
Security
- Car park: car plate recognition, access cards and a guard station.
- Lift lobbies: facial recognition, access cards and the concierge.
- Visitors are met at the concierge and taken up to the home's floor.
- Access cards use Desfire technology, which cannot be cloned, and light up the lift buttons a resident may use.
- Video intercom from the ground floor, CCTV in the lift cars and parcel boxes outside the mailroom.
- Sprinklers in every home and a 1-hour fire-rated main door.
For example, a courier leaves a parcel in the box outside the mailroom instead of going up to the home.
Parking
- No parking bay is allocated to a home, except at nine units: 9-1, 9-2 and 9-3, and unit 9 on levels 58 to 63.
- CloutHaus has 262 bays: 253 in the automated system and 9 conventional owner bays, plus 35 visitor bays and 2 accessible bays.
- Residents rent bays from the management body (Sub-MC), which sets the rate.
- The automated system has 3 car lifts for its 253 bays and parks the car after the driver gets out; collection takes about 3 minutes on average.
- It takes cars up to 2.1 m wide, 5.16 m long and 2,500 kg, and up to 1.55 m high for sedans or 1.75 m for SUVs.
- There is motorcycle parking.
For example, an owner with a tall SUV checks the 1.75 m height limit before renting a bay.
Building standards
CloutHaus Residences is designed for GreenRE Bronze. Rubbish goes into an automated waste collection system, with a refuse room at the service lift lobby on every floor. Generators back up the common-area lighting and the fire systems. The development is pet friendly, and the common areas and facilities have WiFi.
For example, a dog owner can live here, and rubbish goes to the refuse room by the service lift on the same floor instead of to a bin centre downstairs.
What is and is not included
Included
Air-conditioning, wardrobes, the Gaggenau and Bosch appliances, water heaters, shower screens, a digital lock and an intercom. For example, a Type C home comes with its hob, hood, microwave oven, fridge and washer-dryer in place.
Not included
A car park bay for most homes, loose furniture, curtains and decorative lights; light fittings are downlights only. For example, a buyer budgets for beds, a sofa and curtains.