CloutHaus Register →

CloutHaus Residences floor plans: 15 types from 549 to 1,216 sq ft

CloutHaus Residences has 615 homes on levels 9 to 63 of its 66-storey tower on Jalan P. Ramlee, with the rooftop facilities on 63A. There are 15 types, A to N plus L1, from 549 to 1,216 sq ft, with 1 to 3 bedrooms. Four types are dual key, and three garden units sit on level 9. For example, a single professional starts with the 549 sq ft Types C to F, and a family of four looks at Type A or I.

15types, A to N plus L1
549–1,216sq ft built-up
615homes on levels 9 to 63
4dual-key types: B, J, M and N

Every type at a glance

TypeBuilt-upBedrooms / bathroomsHomesPlace on the floor
A1,216 sq ft · 113 m²3 / 251Unit 9, corner of the KL City Centre and Exchange 106 sides
B1,098 sq ft · 102 m²1 / 2 + study, dual key51Unit 8, KL City Centre side
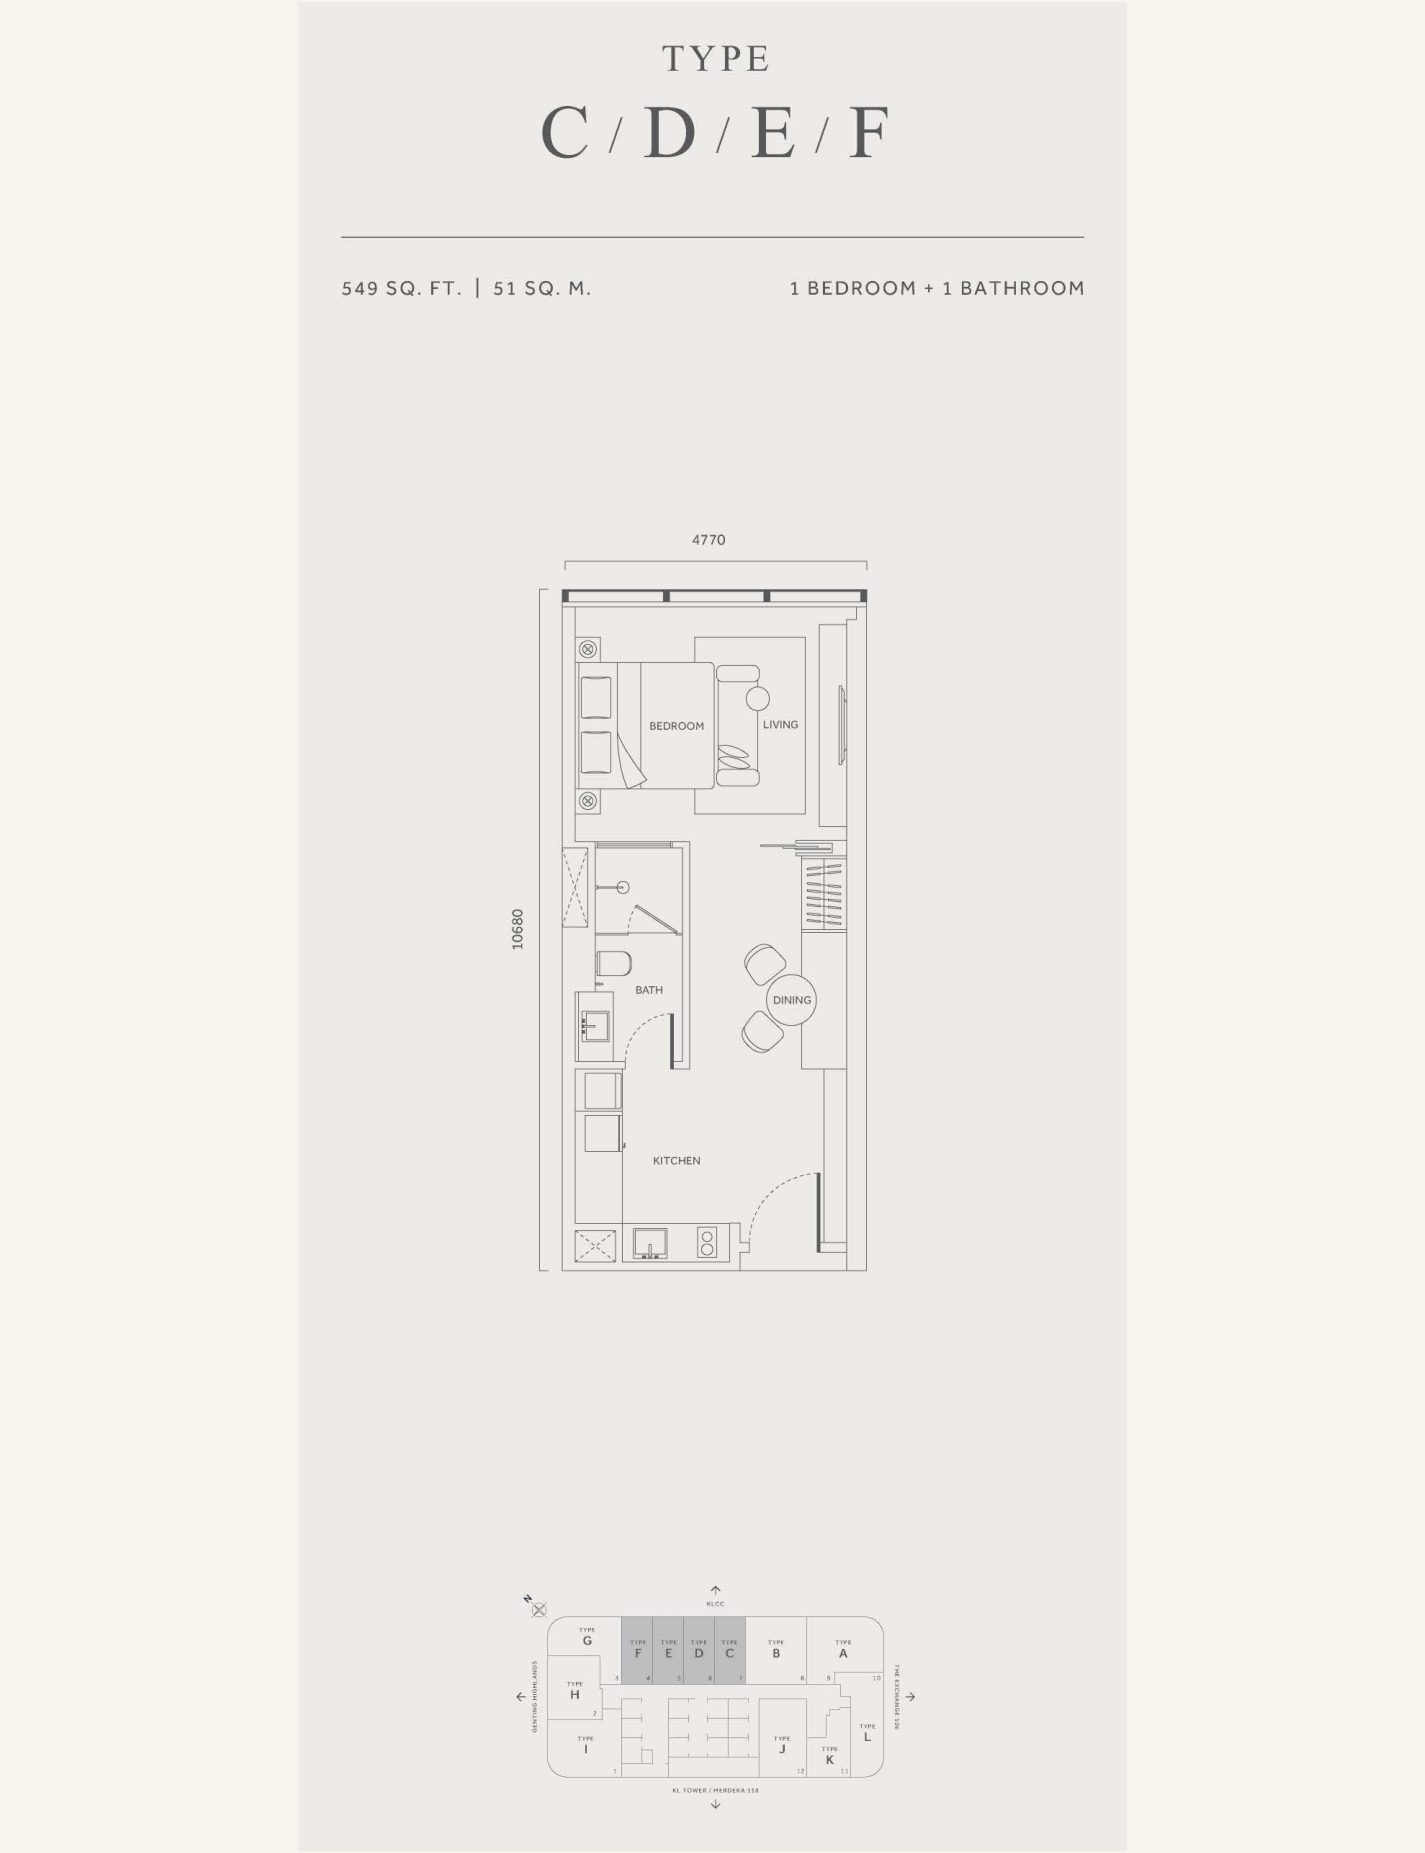
C, D, E, F549 sq ft · 51 m²1 / 1204, 51 eachUnits 7, 6, 5 and 4, KL City Centre side
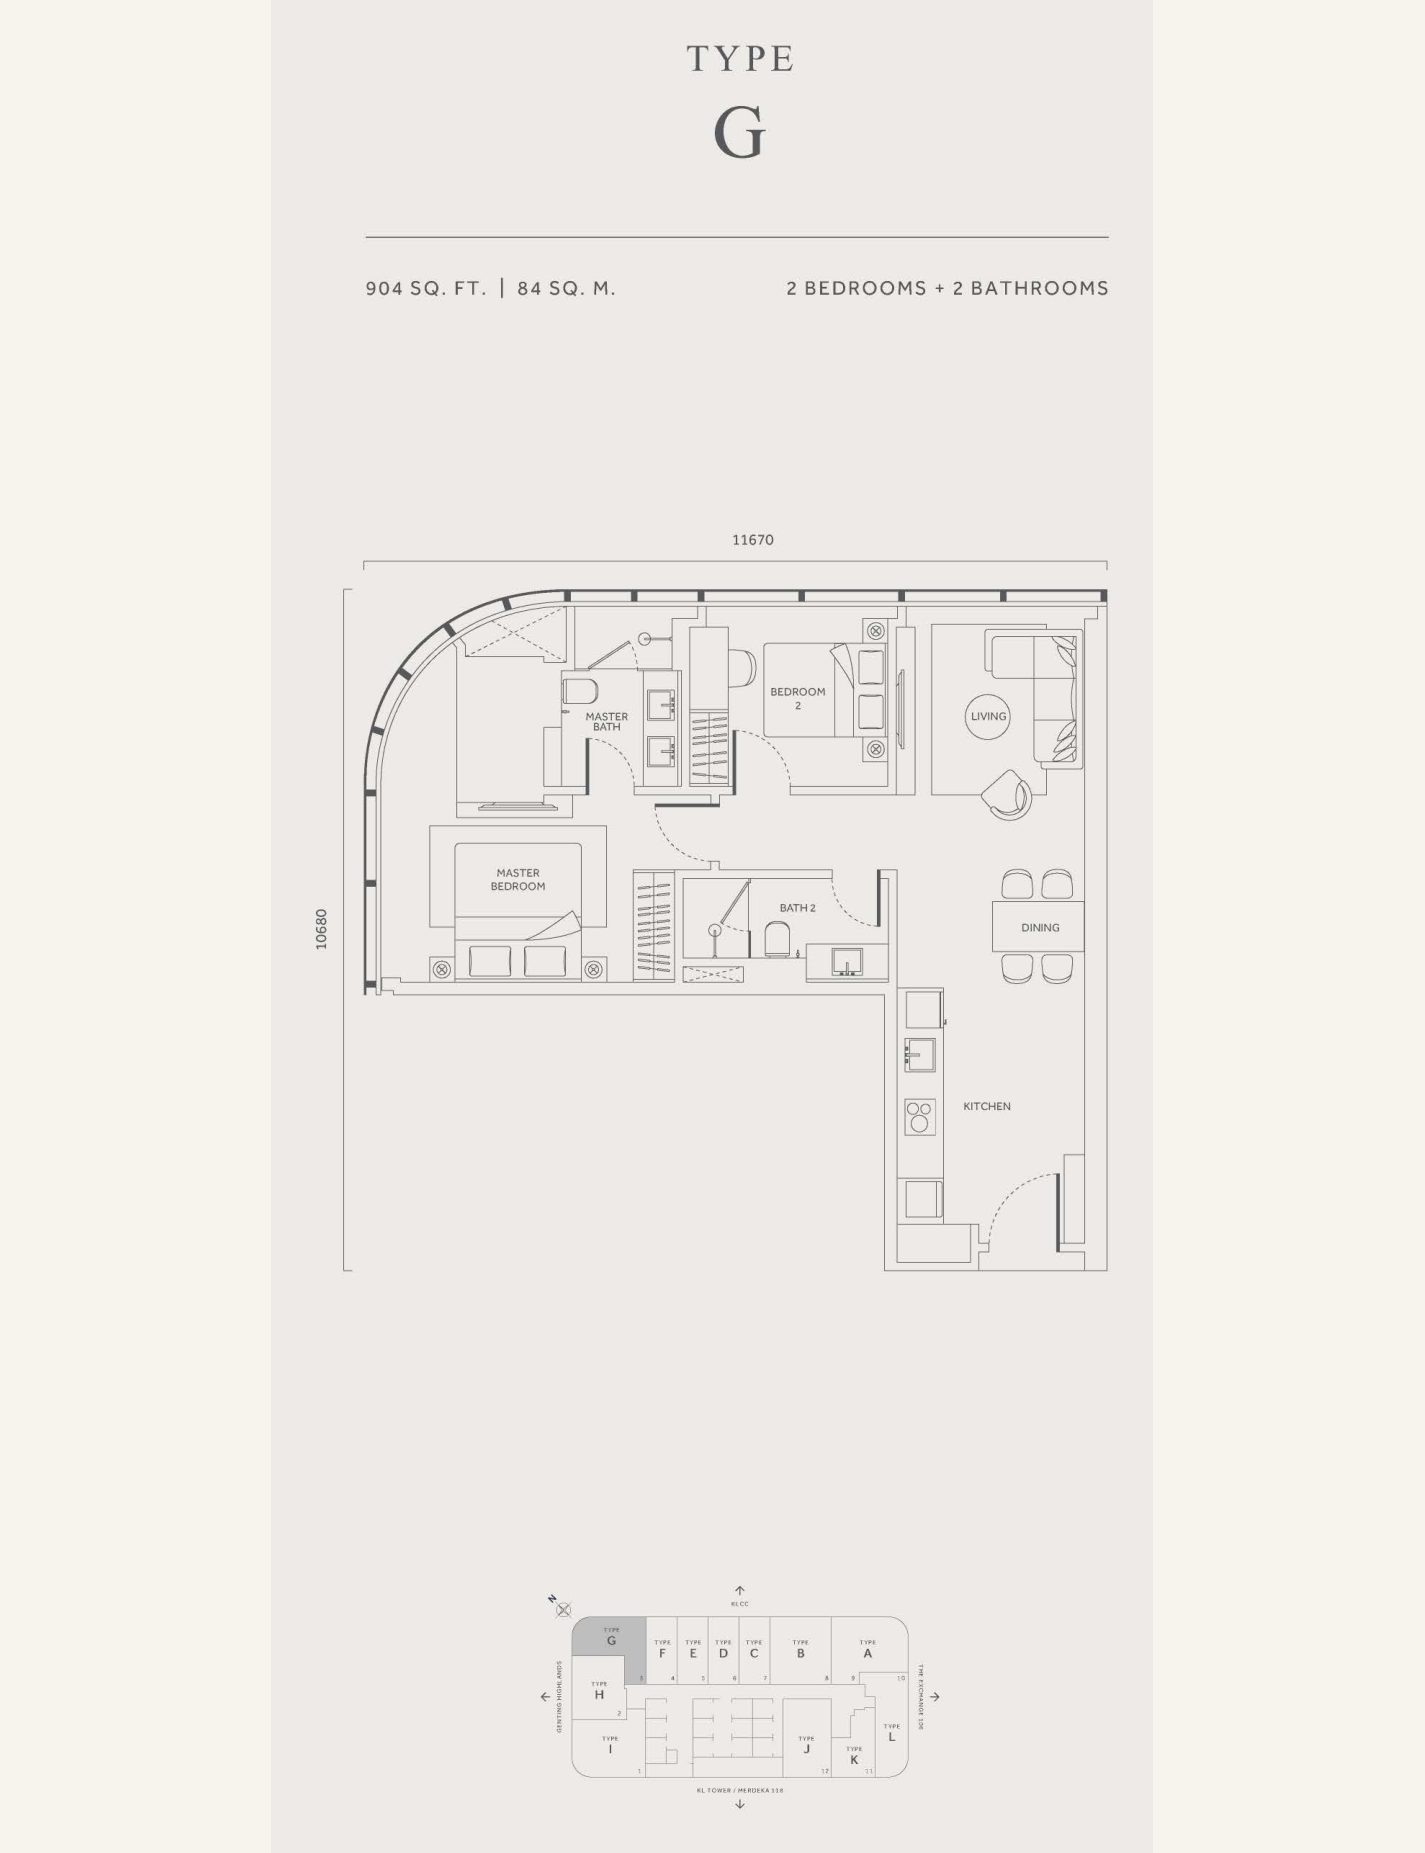
G904 sq ft · 84 m²2 / 249, one with a gardenUnit 3, corner of the KL City Centre and Genting sides
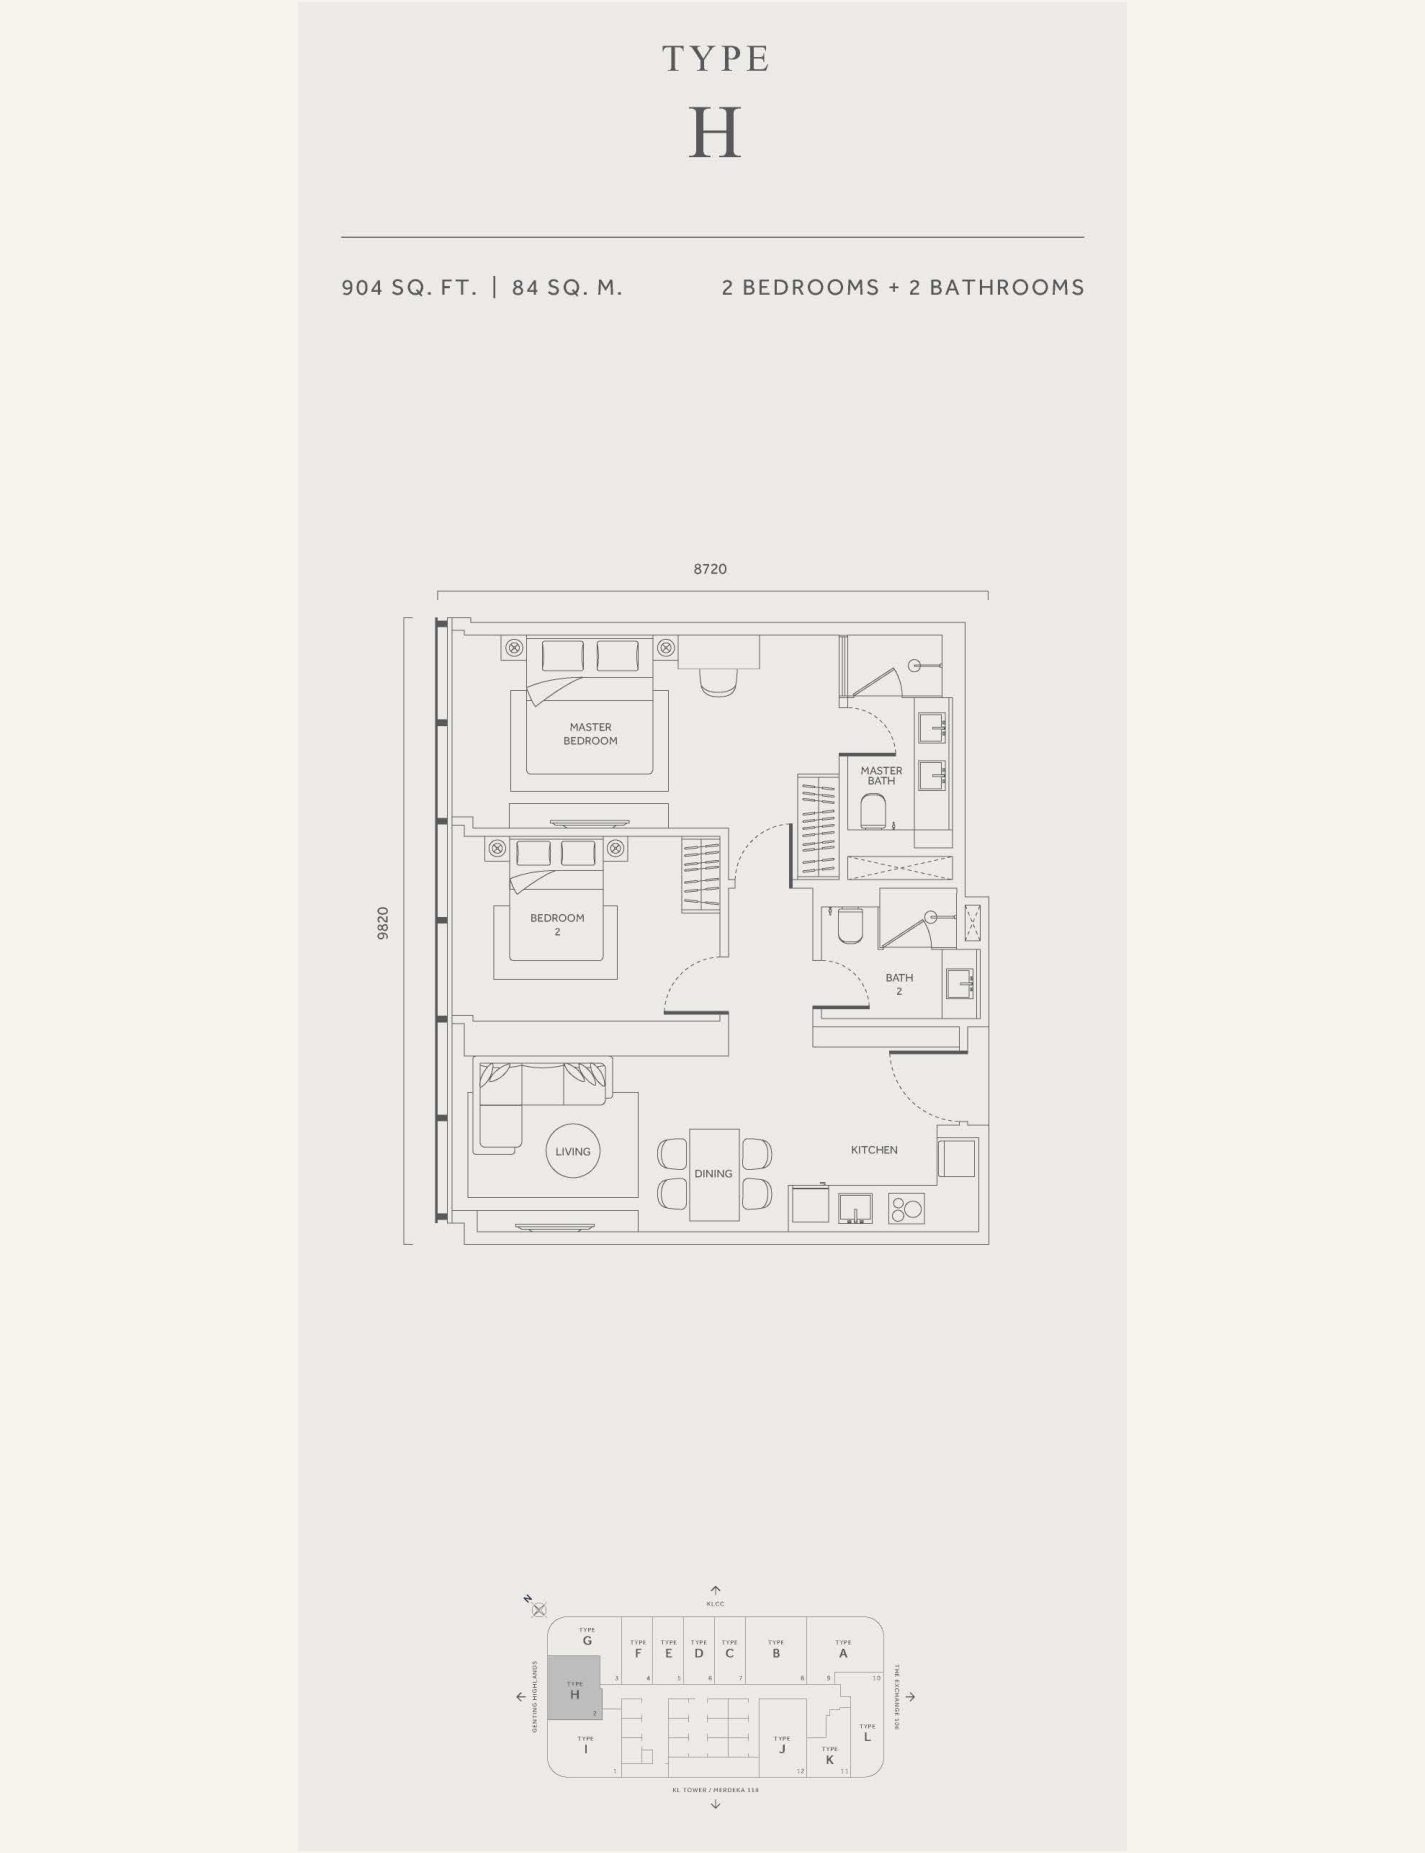
H904 sq ft · 84 m²2 / 248, one with a gardenUnit 2, Genting Highlands side
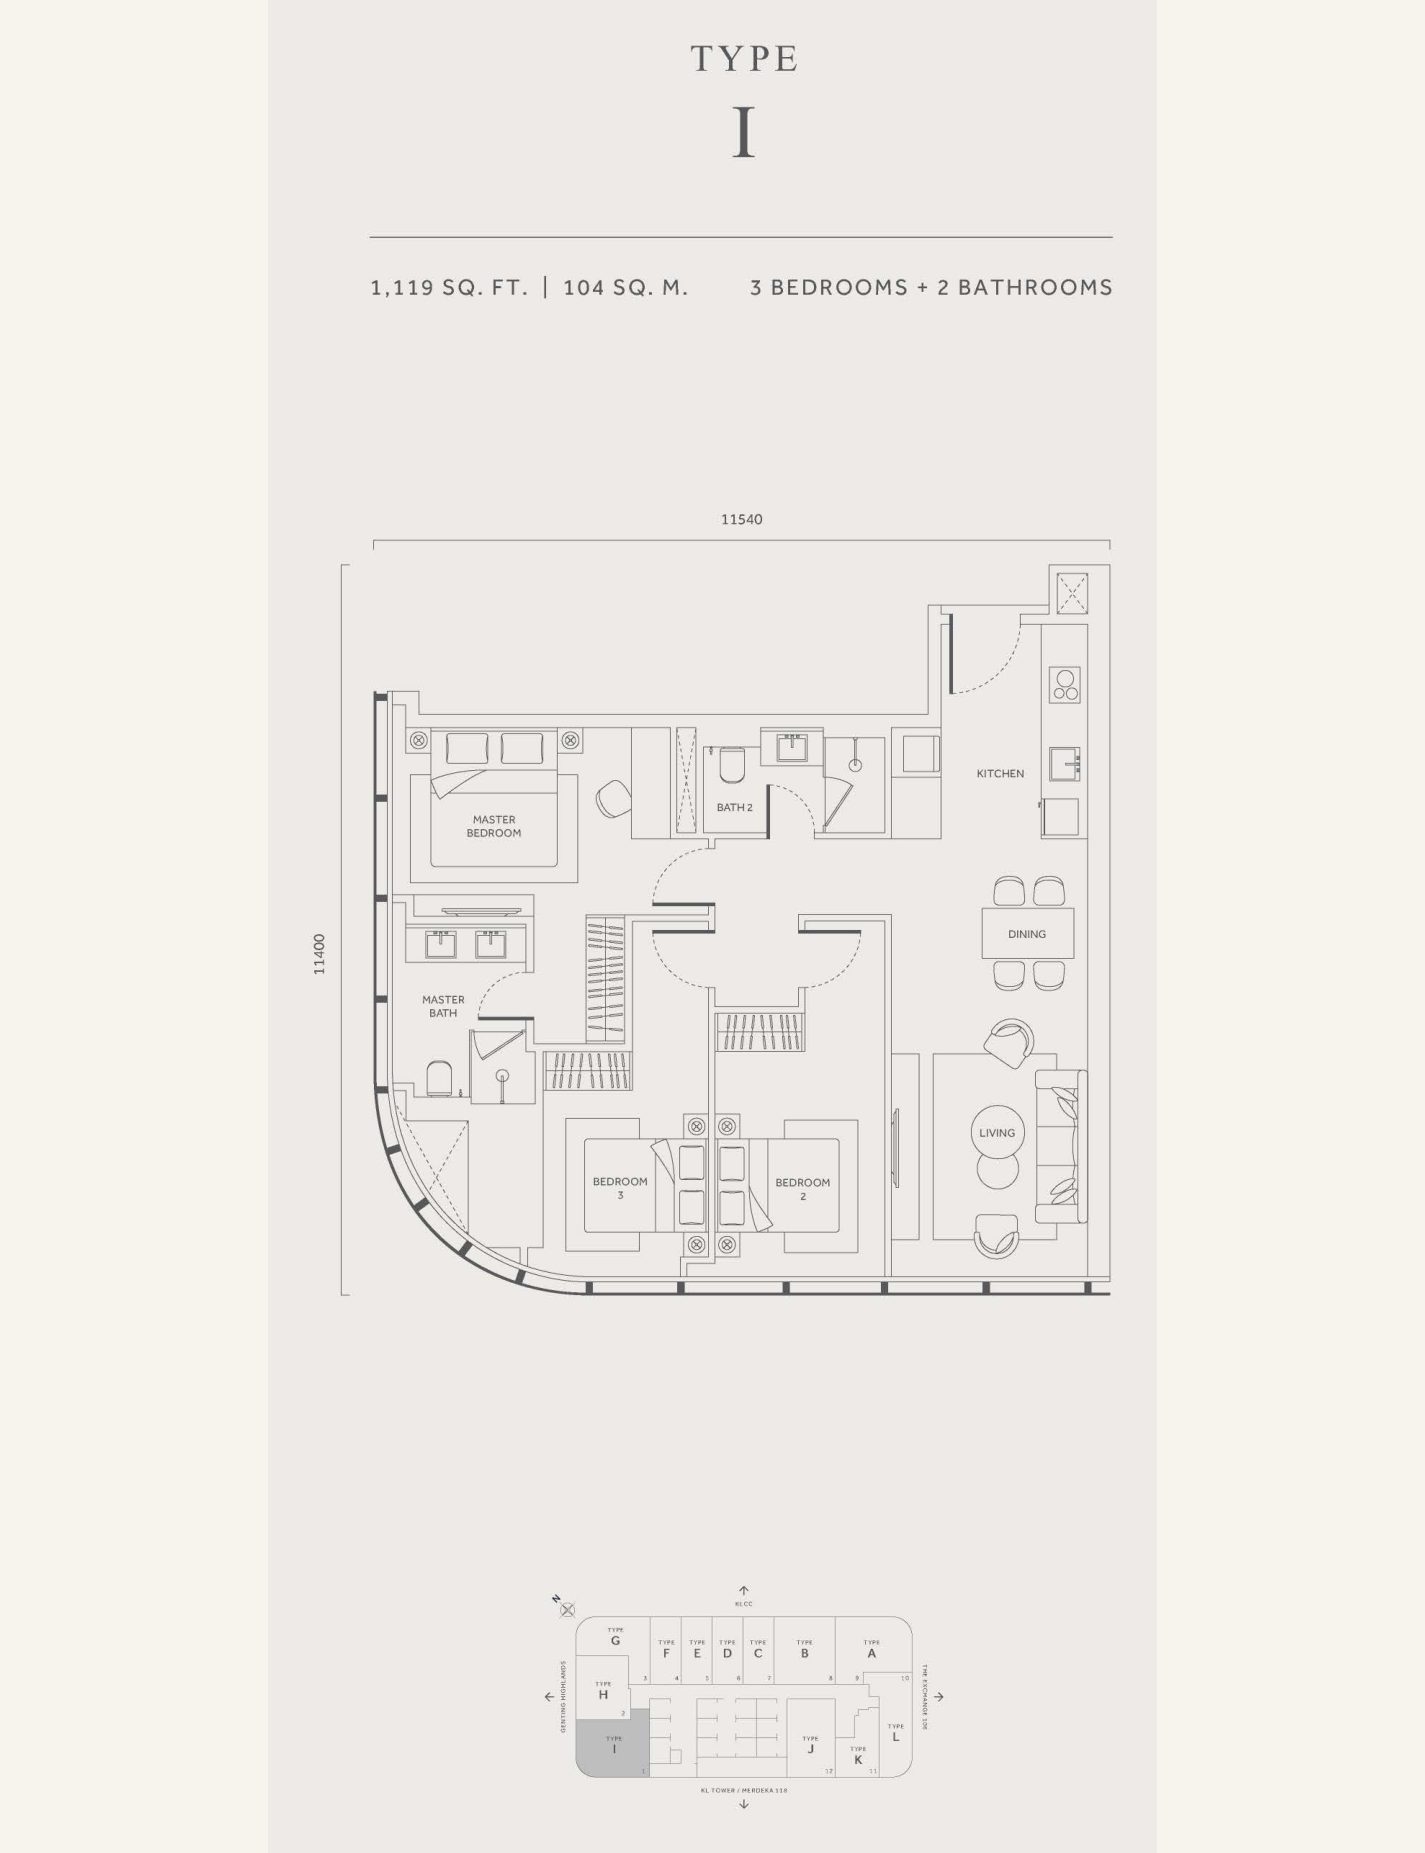
I1,119 sq ft · 104 m²3 / 248, one with a gardenUnit 1, corner of the Genting and KL Tower sides
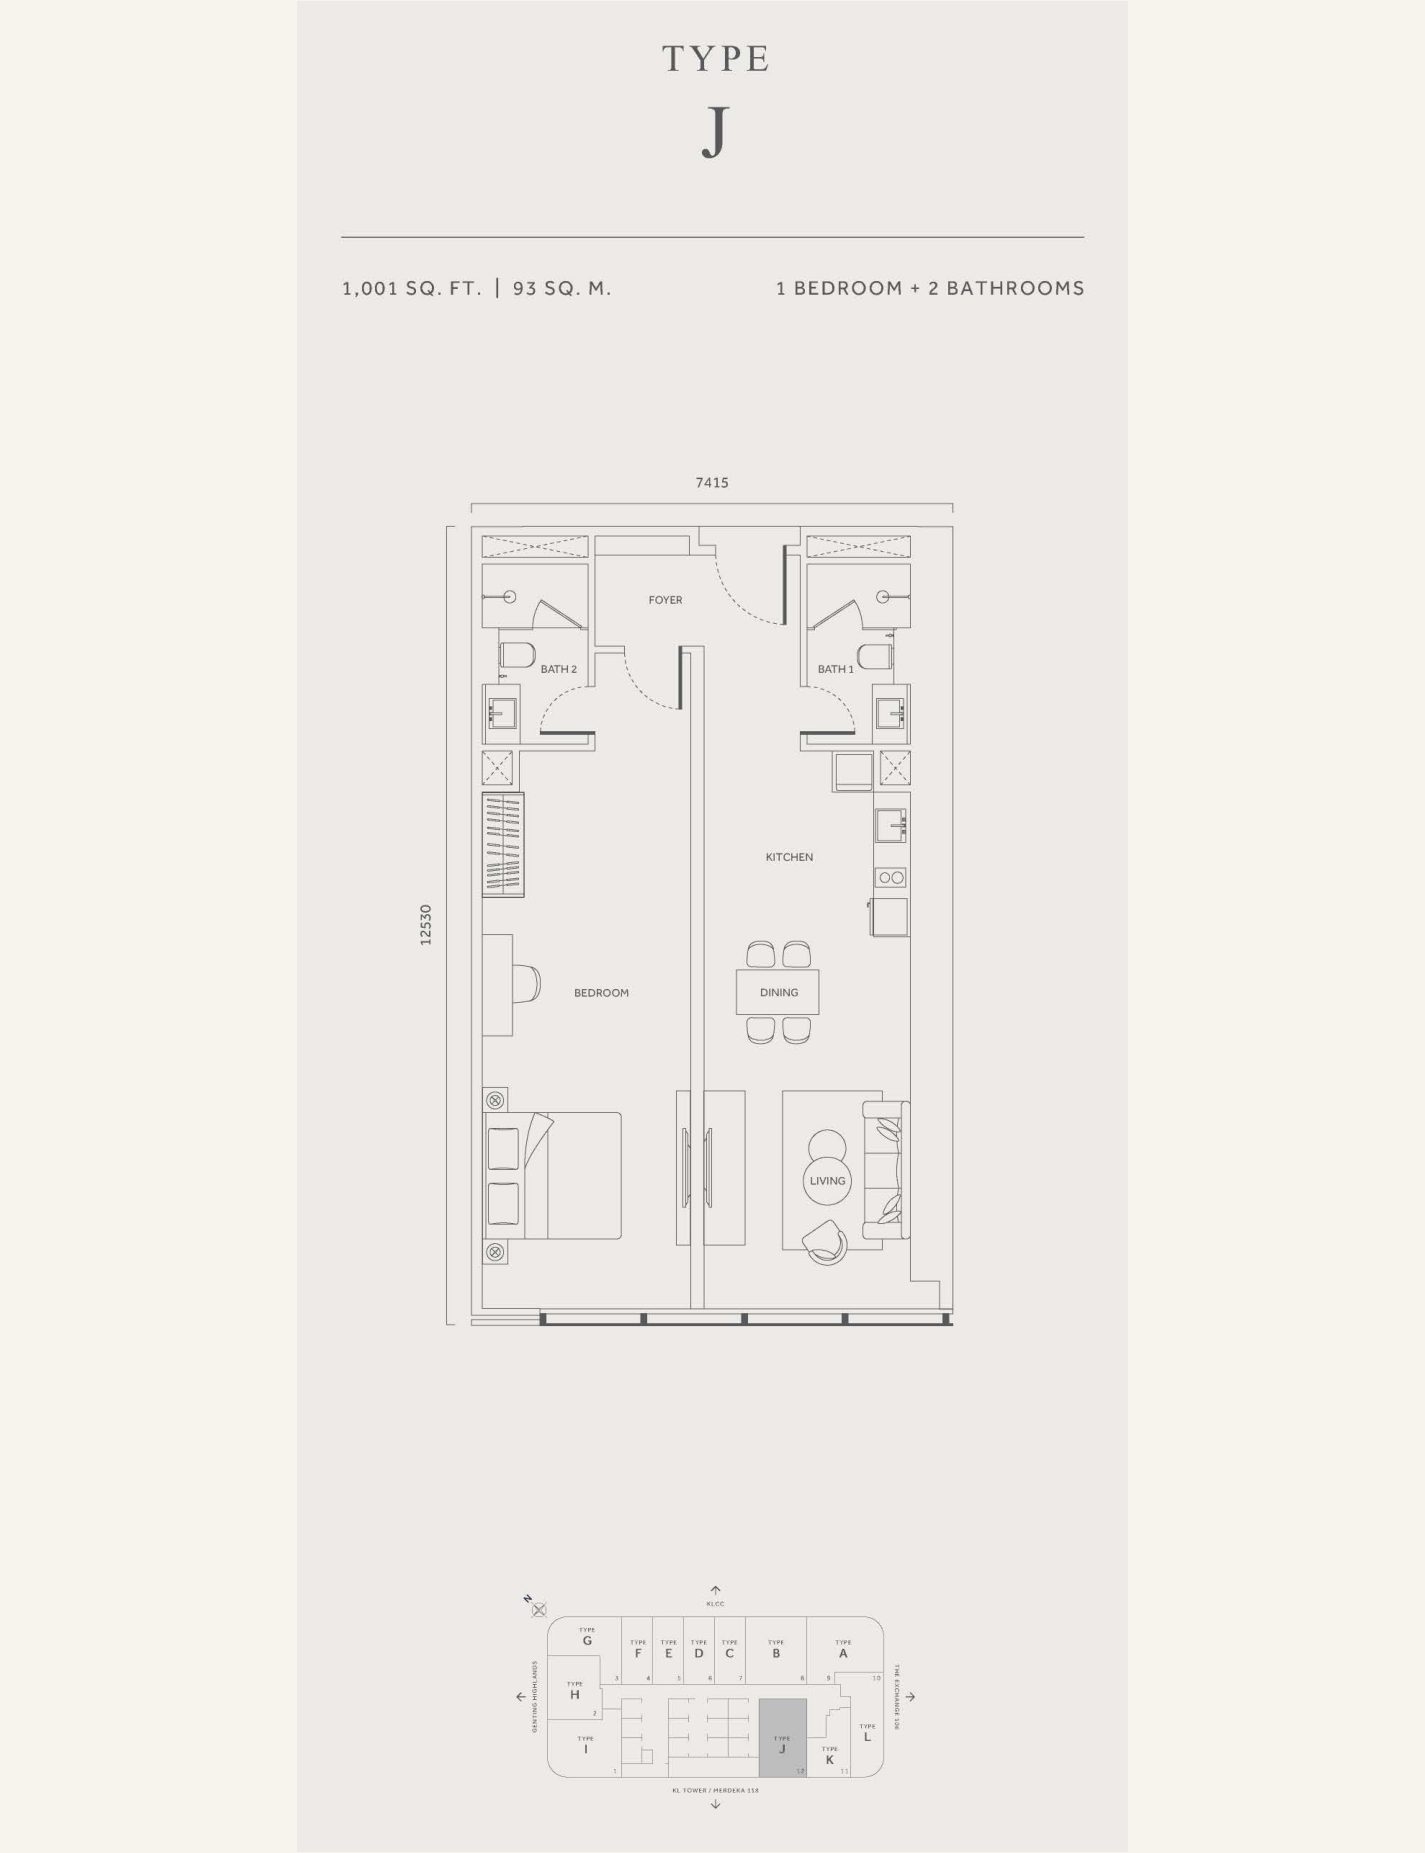
J1,001 sq ft · 93 m²1 / 2, dual key38Unit 12 on levels 9 to 50, KL Tower and Merdeka 118 side
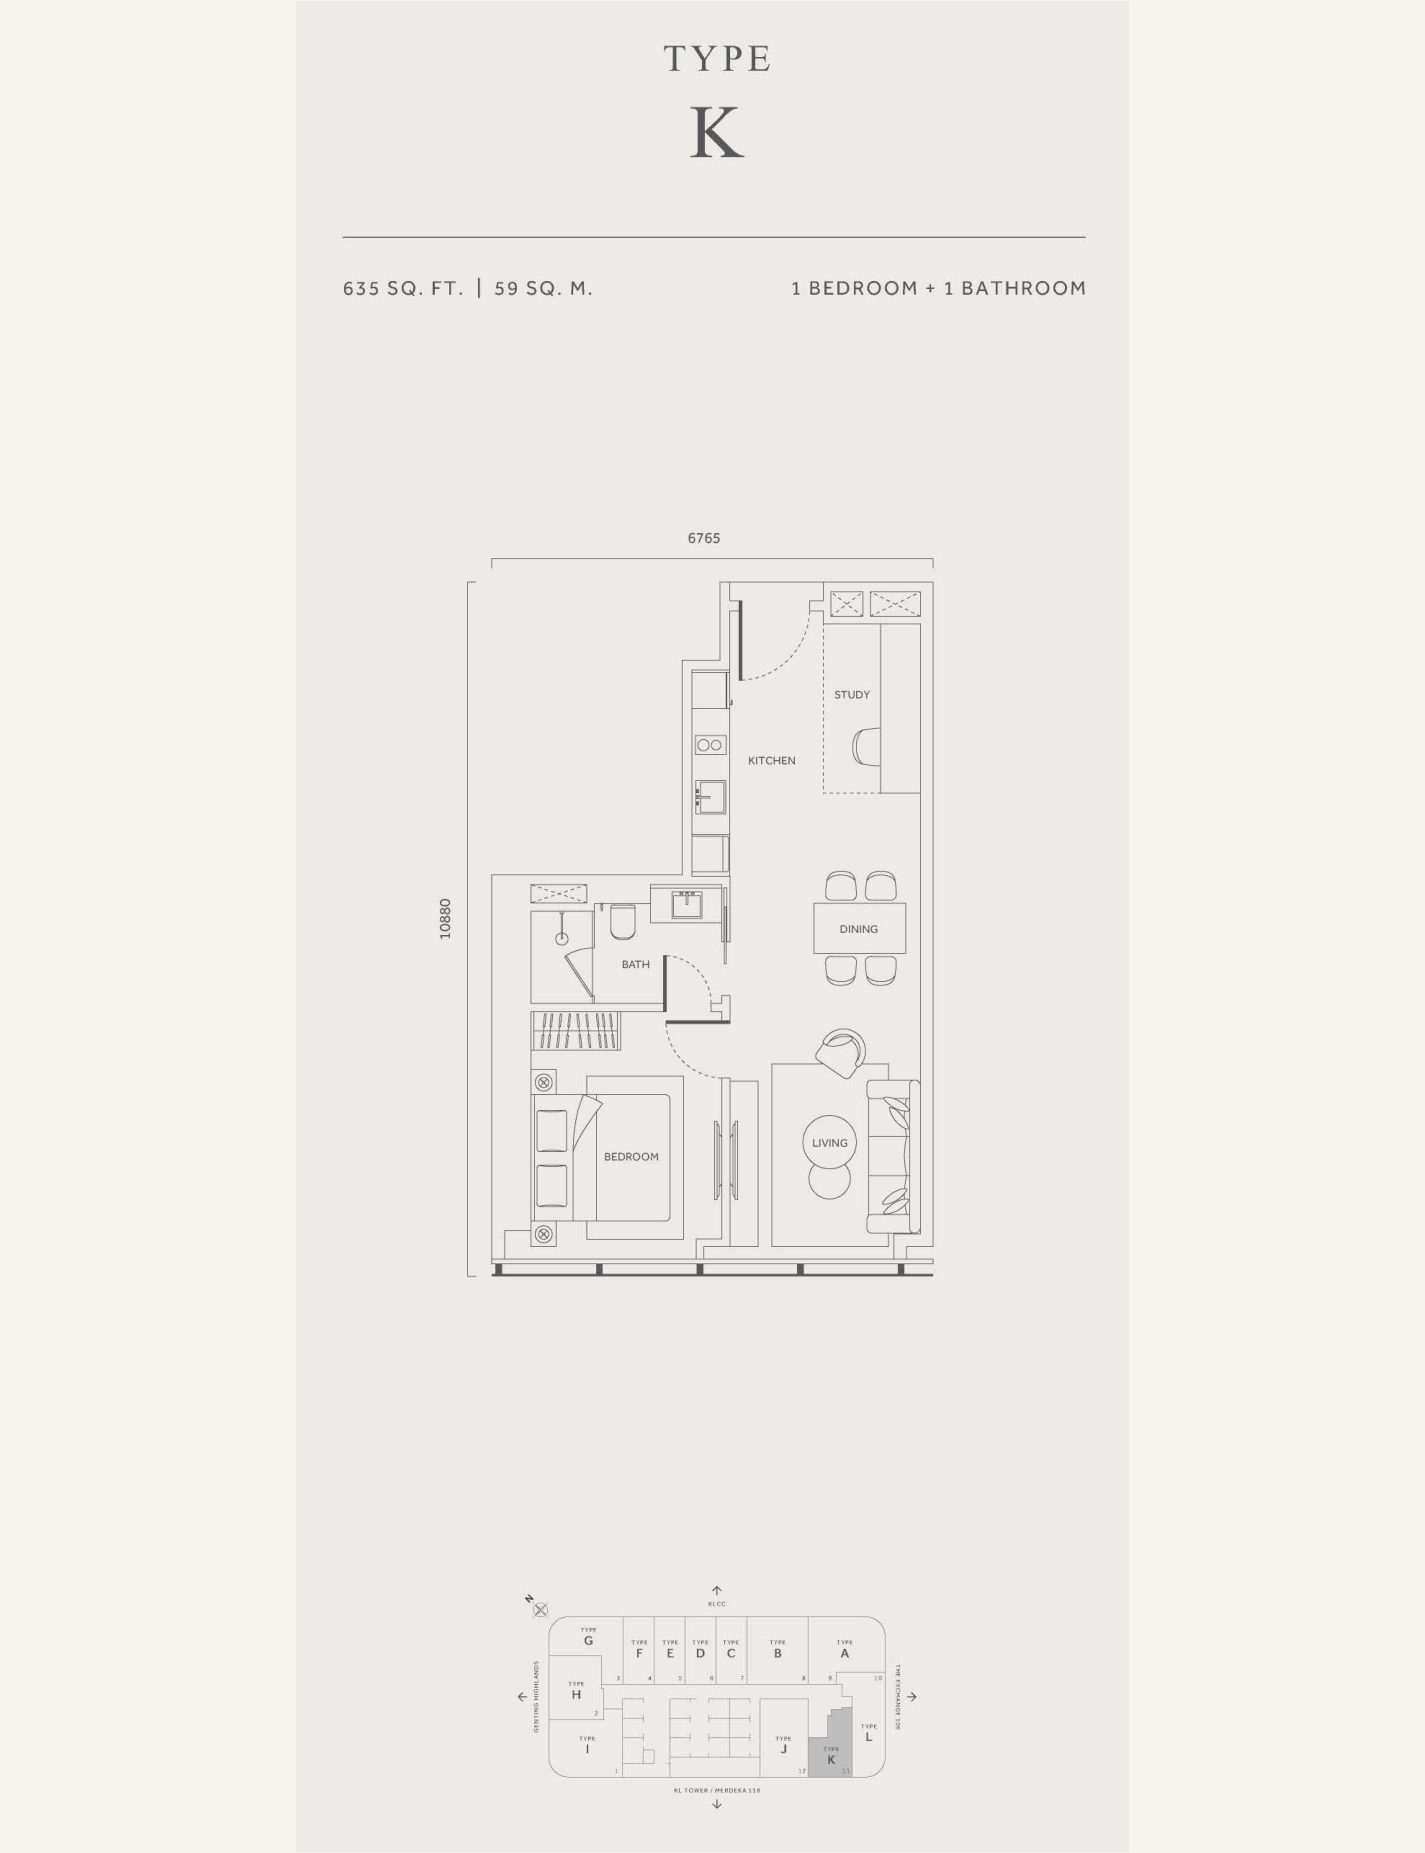
K635 sq ft · 59 m²1 / 1, with a study51Unit 11, KL Tower and Merdeka 118 side
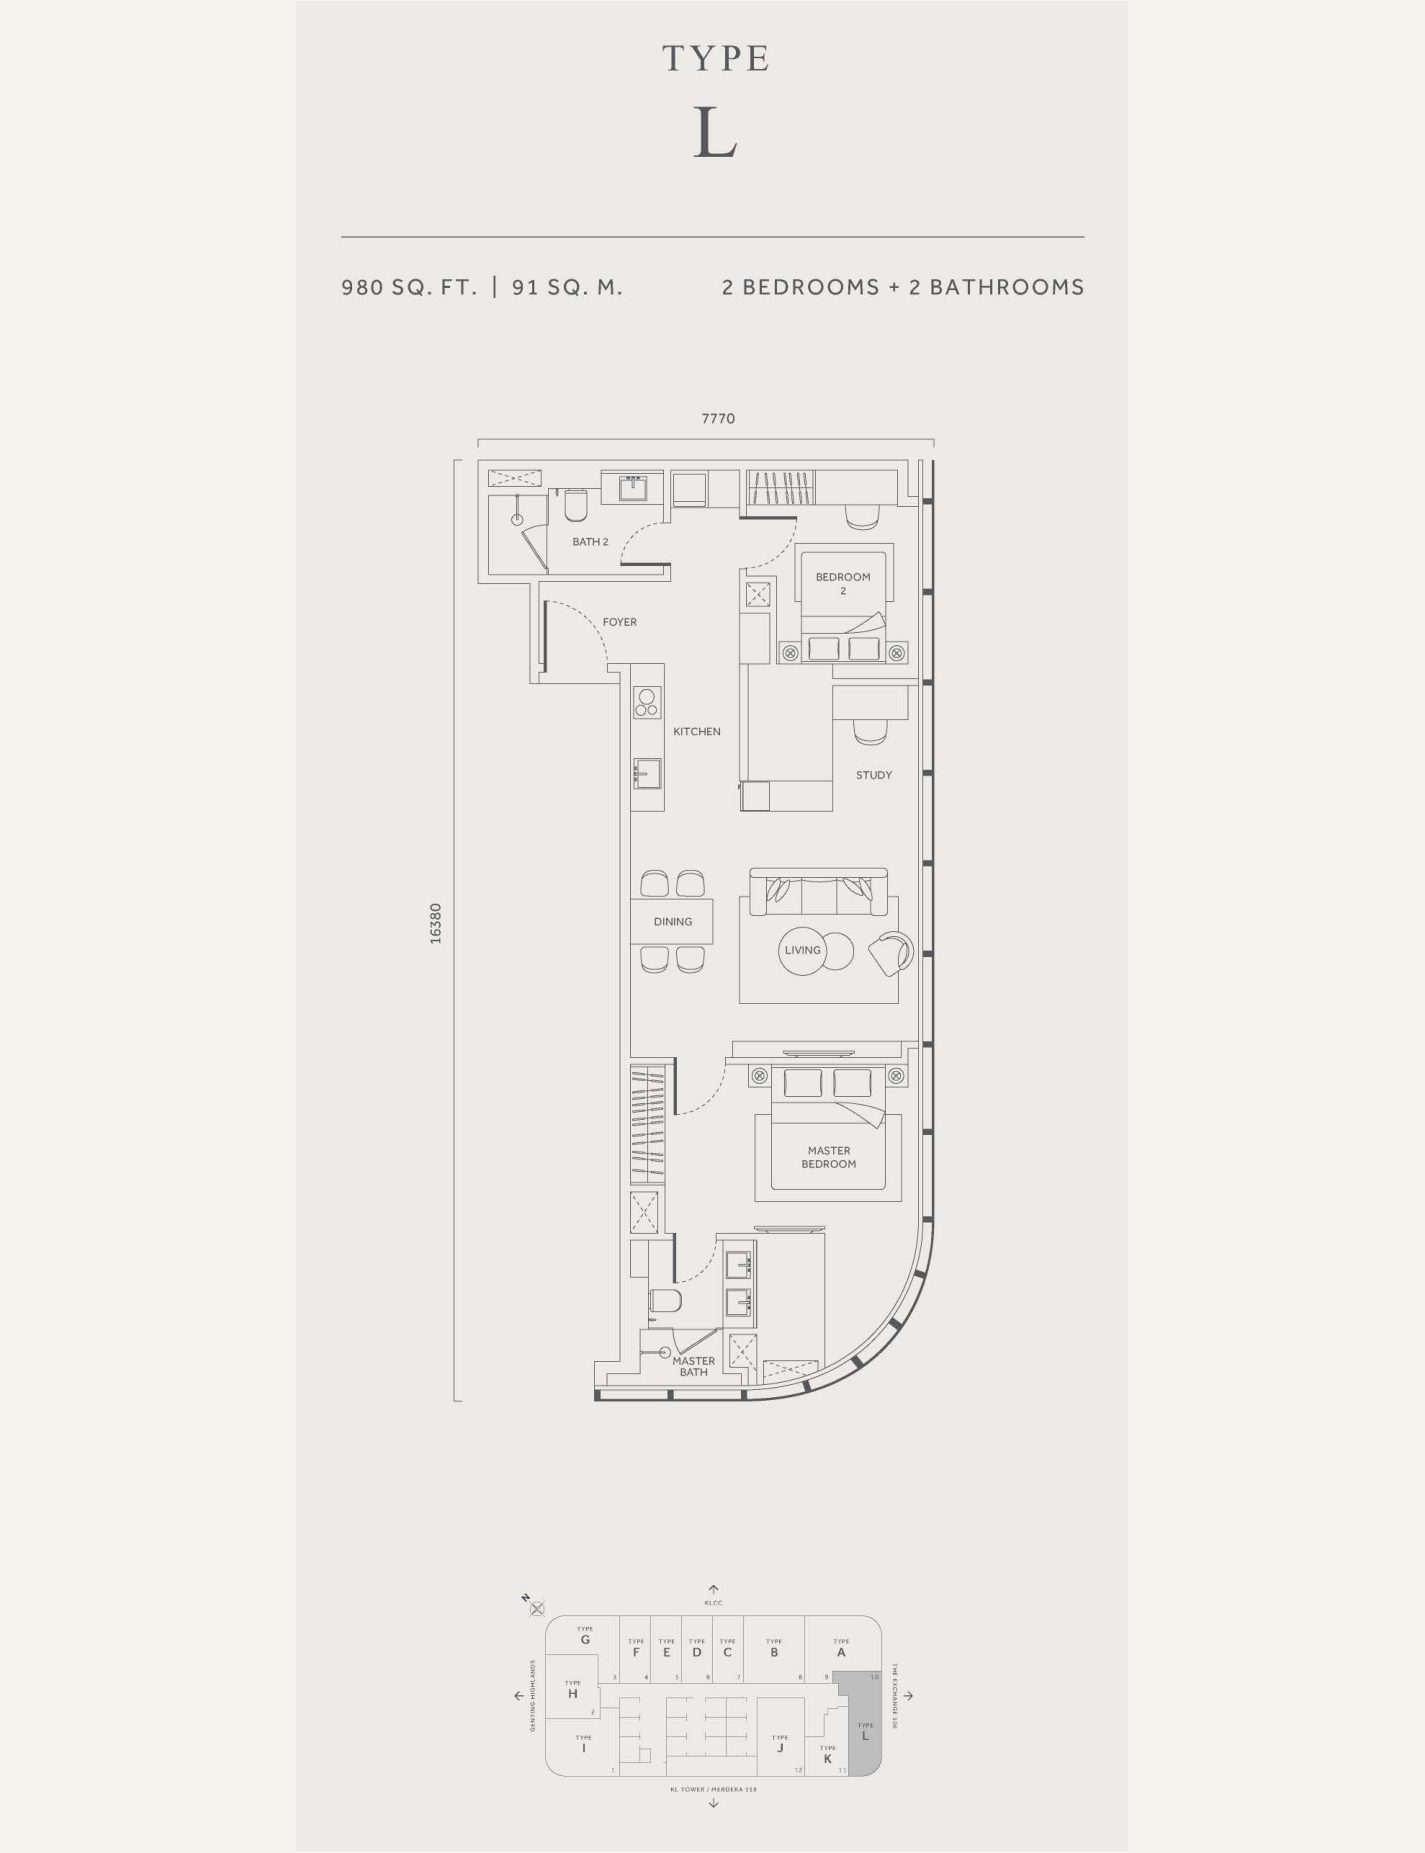
L980 sq ft · 91 m²2 / 2, with a study23Unit 10 on levels 9 to 32, Exchange 106 side
L1990 sq ft · 92 m²2 / 2, with a study28Unit 10 from level 36 up, Exchange 106 side
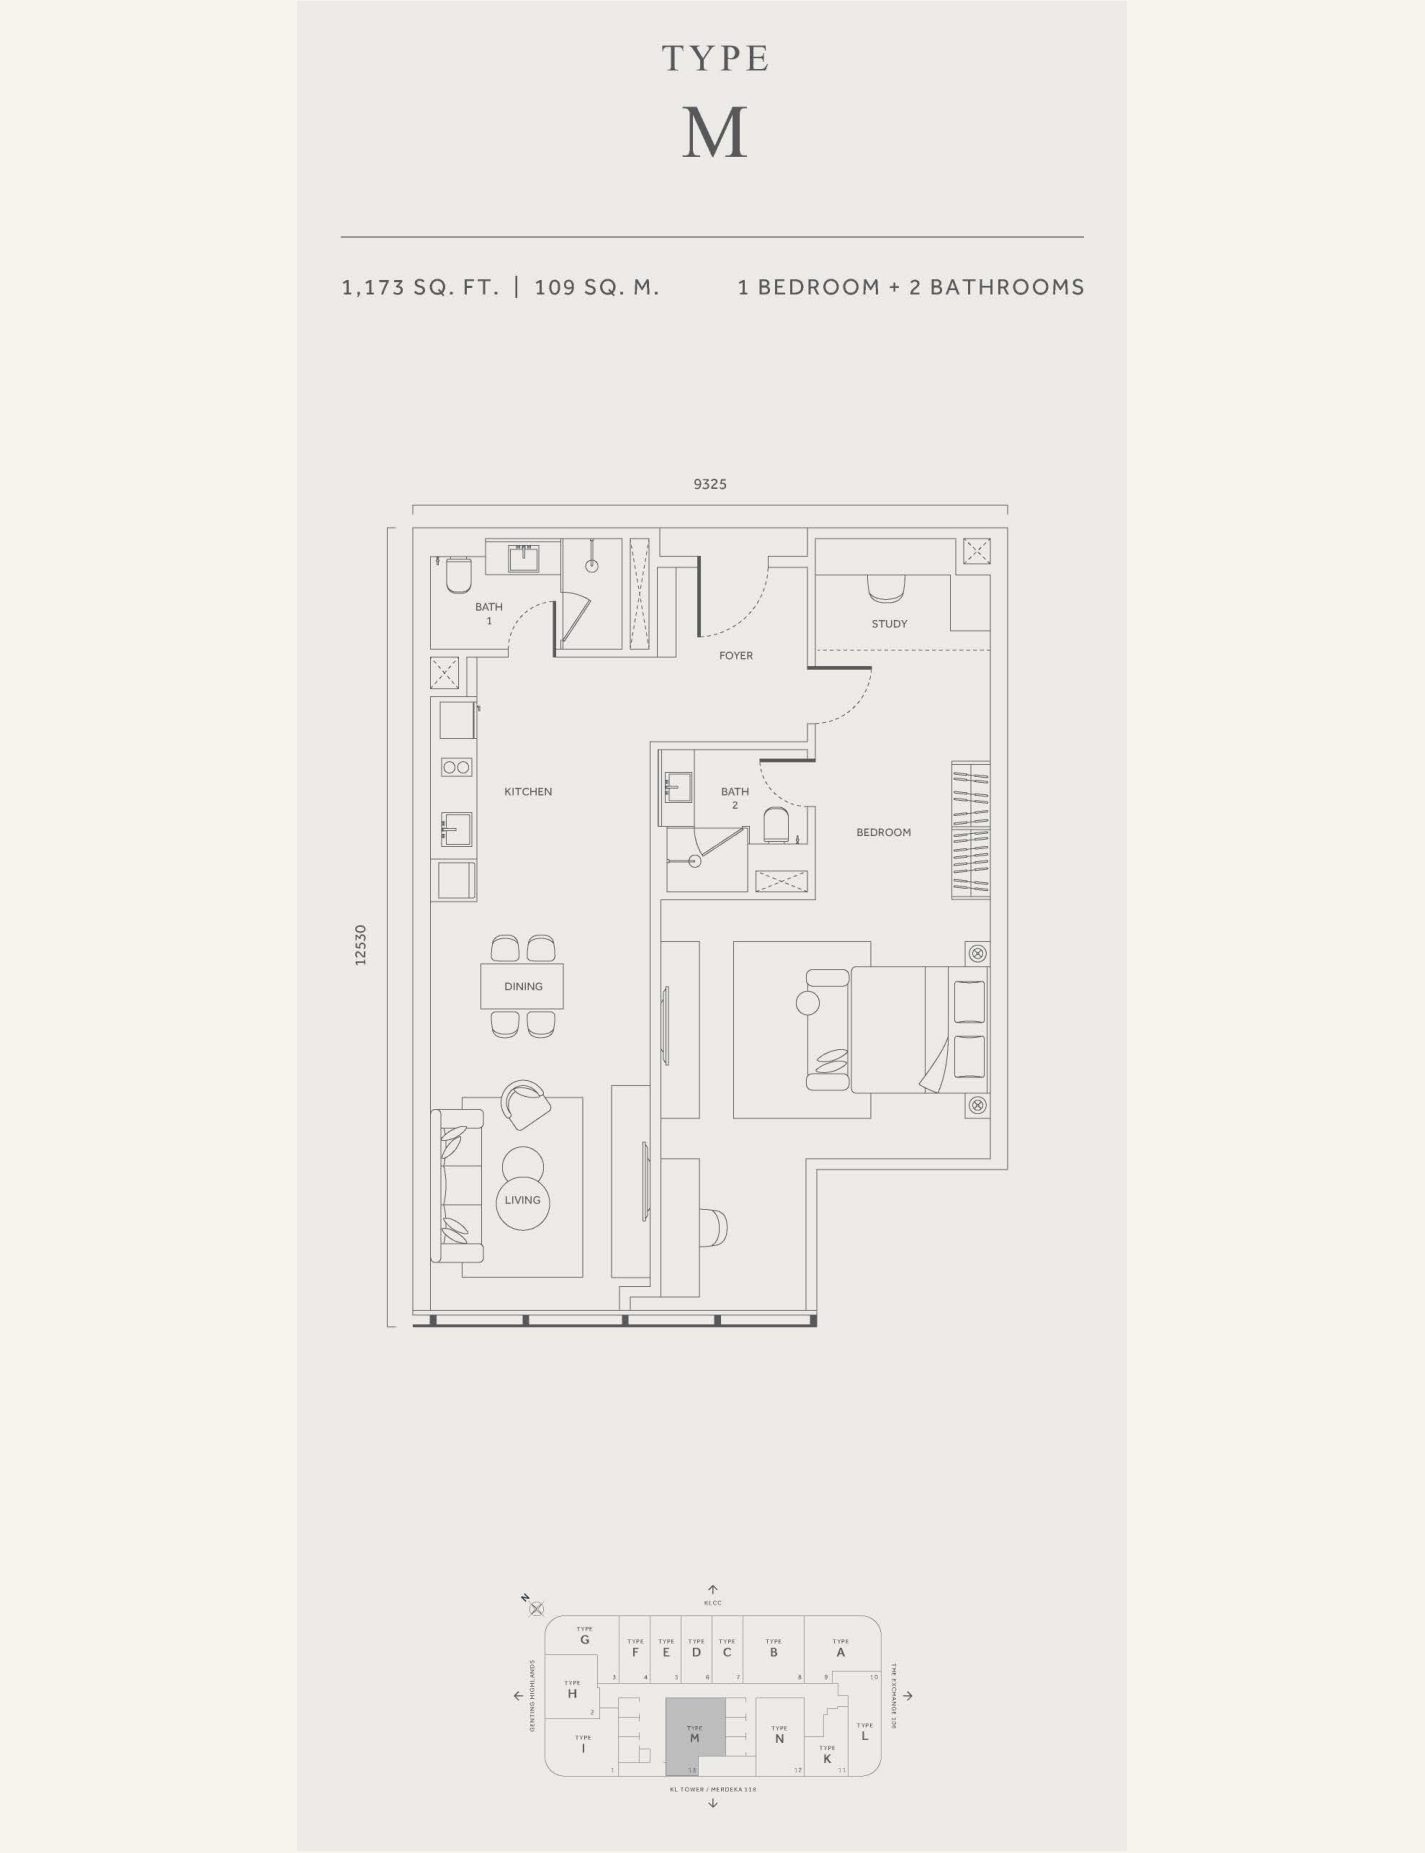
M1,173 sq ft · 109 m²1 / 2 + study, dual key11Unit 13 from level 53 up, KL Tower and Merdeka 118 side
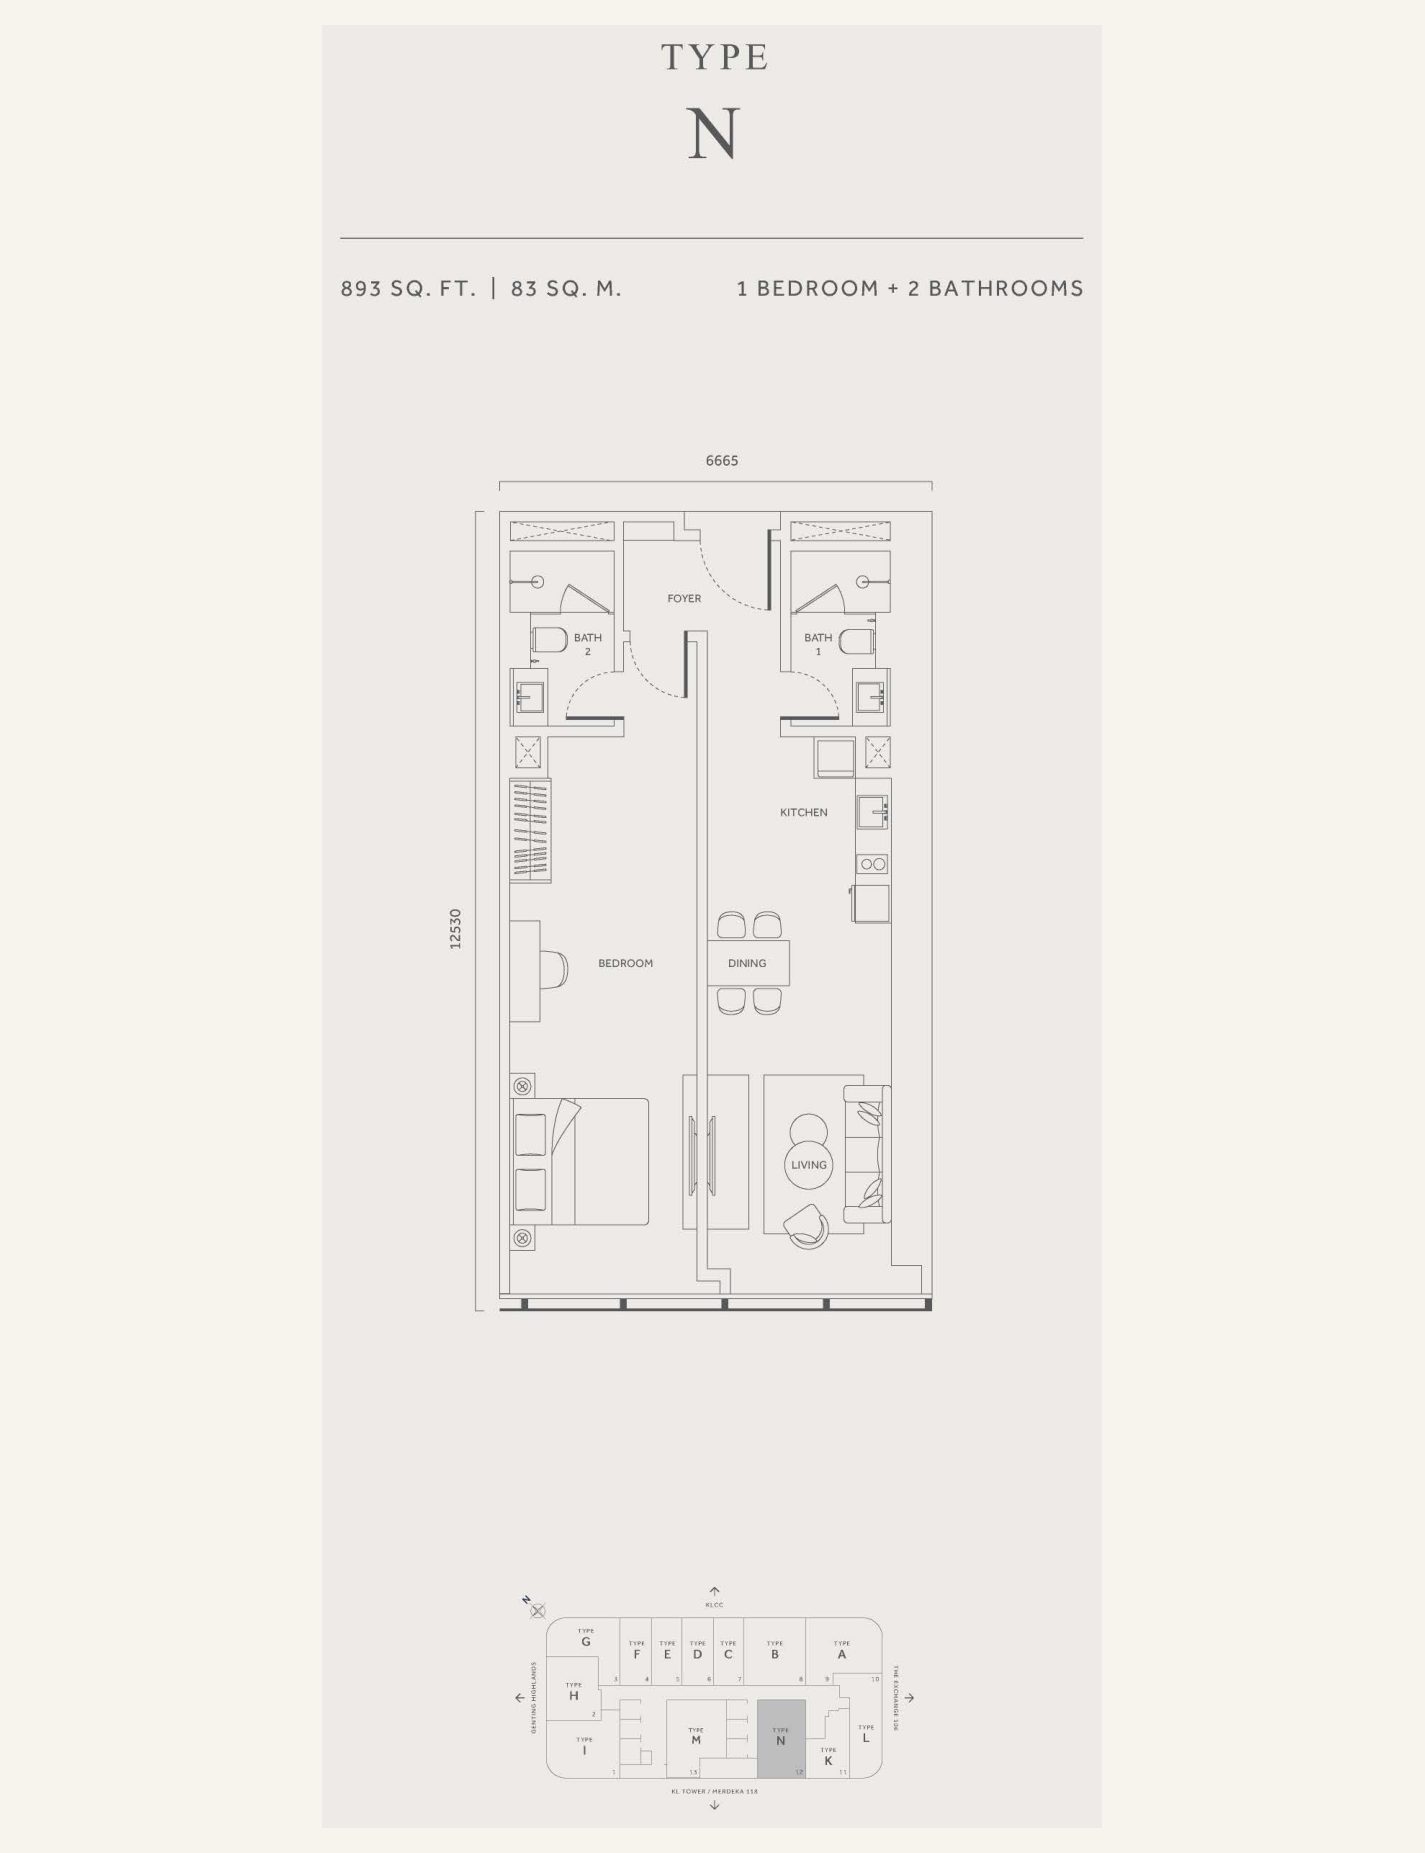
N893 sq ft · 83 m²1 / 2, dual key13Unit 12 from level 51 up, KL Tower and Merdeka 118 side

The counts add up to the 615 homes: 51 + 51 + 204 + 49 + 48 + 48 + 38 + 51 + 23 + 28 + 11 + 13. Types C, D, E and F share one plan, so the 549 sq ft home is about a third of the tower. For example, only 11 homes in the whole tower are Type M, so a buyer set on it chooses from levels 53 and up.

Which side each type faces

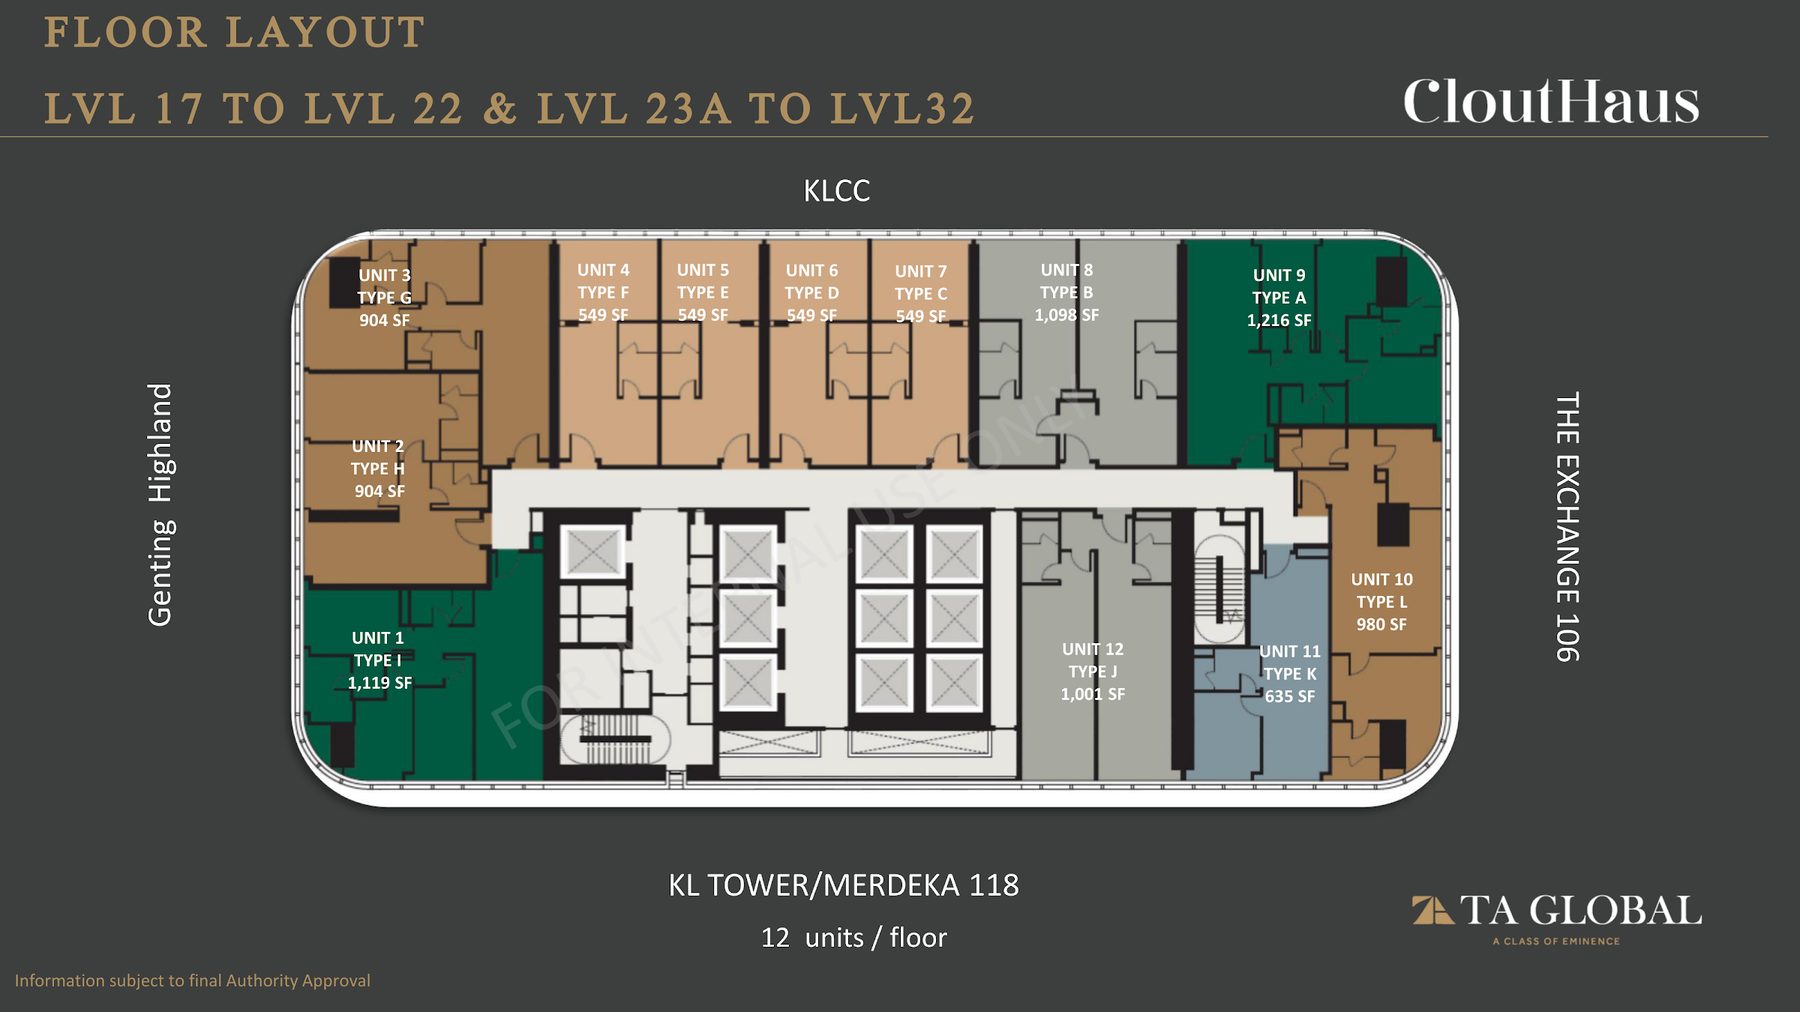
CloutHaus Residences typical floor plan for levels 17 to 32, twelve units around the lift core, with the KL City Centre, Genting Highlands, Exchange 106 and KL Tower sides marked
Typical floor, levels 17 to 22 and 23A to 32
Side of the towerTypes and unit numbers
KL City CentreG (3), F (4), E (5), D (6), C (7), B (8), A (9)
Genting HighlandsH (2), with the corners of G and I
KL Tower and Merdeka 118Type I (1), J or N (12), K (11), and M (13) from level 53
The Exchange 106L or L1 (10), with the corner of A

Types A, B and C are the KL City Centre view units; Types E to K on levels 9 to 32 are blocked-view units. Its photographs from level 63 look over KL City Centre on one side, TRX, Merdeka 118 and KL Tower on another, and Genting and the hills on a third. For example, a buyer who wants the Twin Towers in the window starts with A, B or C, then checks the floor before booking.

The eleven plans

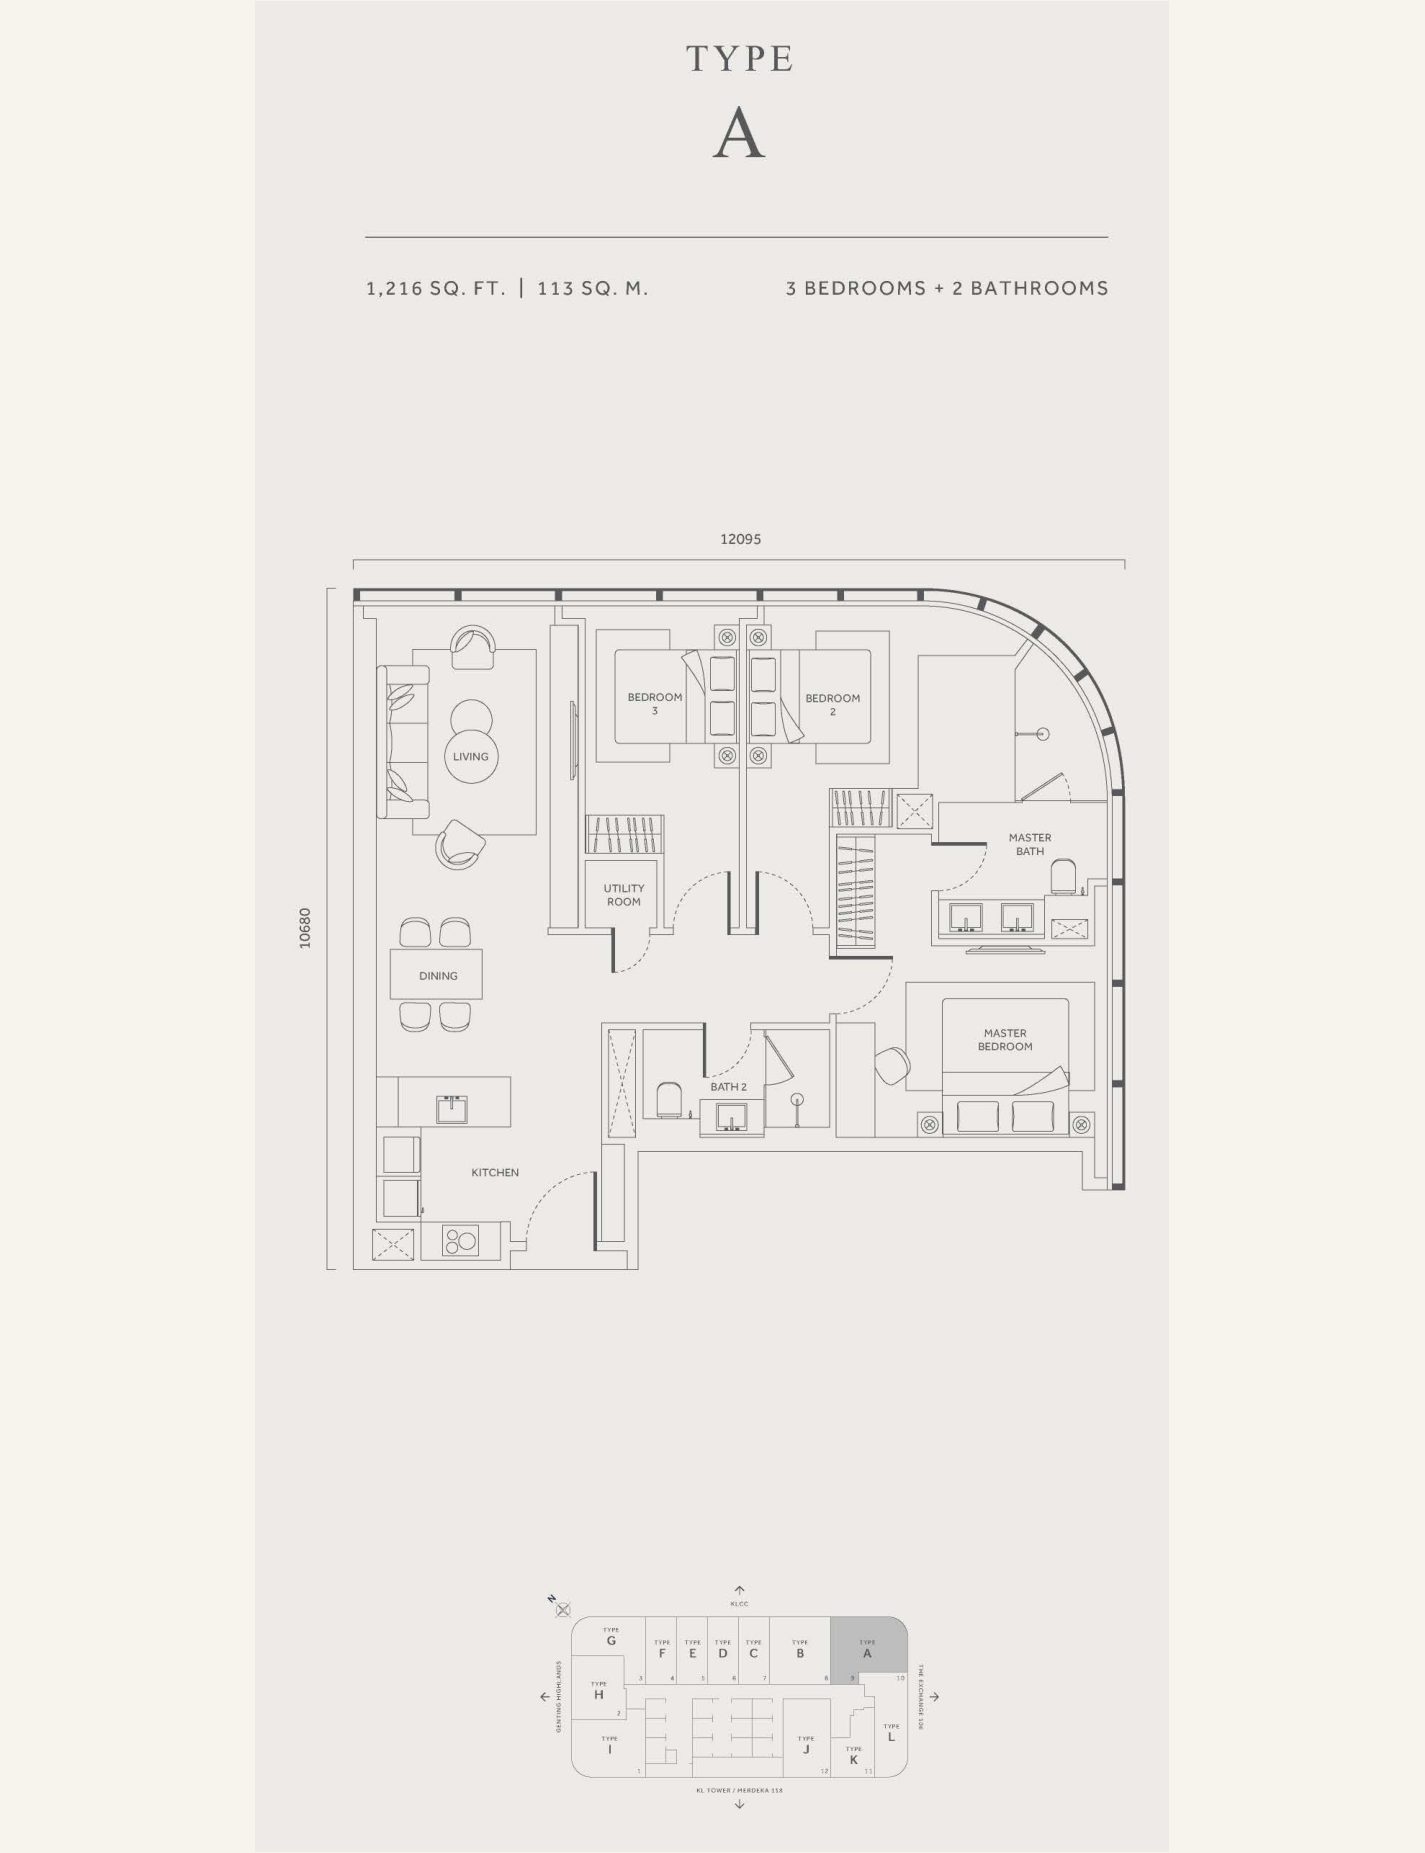
CloutHaus Residences Type A floor plan, 1,216 sq ft, 3 bedrooms and 2 bathrooms

Type A

1,216 sq ft · 113 m² · 3 bedrooms · 2 bathrooms · 51 homes

  • Corner unit 9, on the KL City Centre and Exchange 106 sides
  • About 12.1 m across, with curved glass at the corner
  • Master bedroom with its own bathroom, two more bedrooms and a utility room
  • Timber floors in the bedrooms; marble in the living, dining and kitchen
Suits
a family of four; for example, parents and two children, or a couple who turn the third bedroom into a home office.
Less suited to
a buyer who wants a second front door; the dual-key Types B, J, M and N have that.
Request the Type A plan →
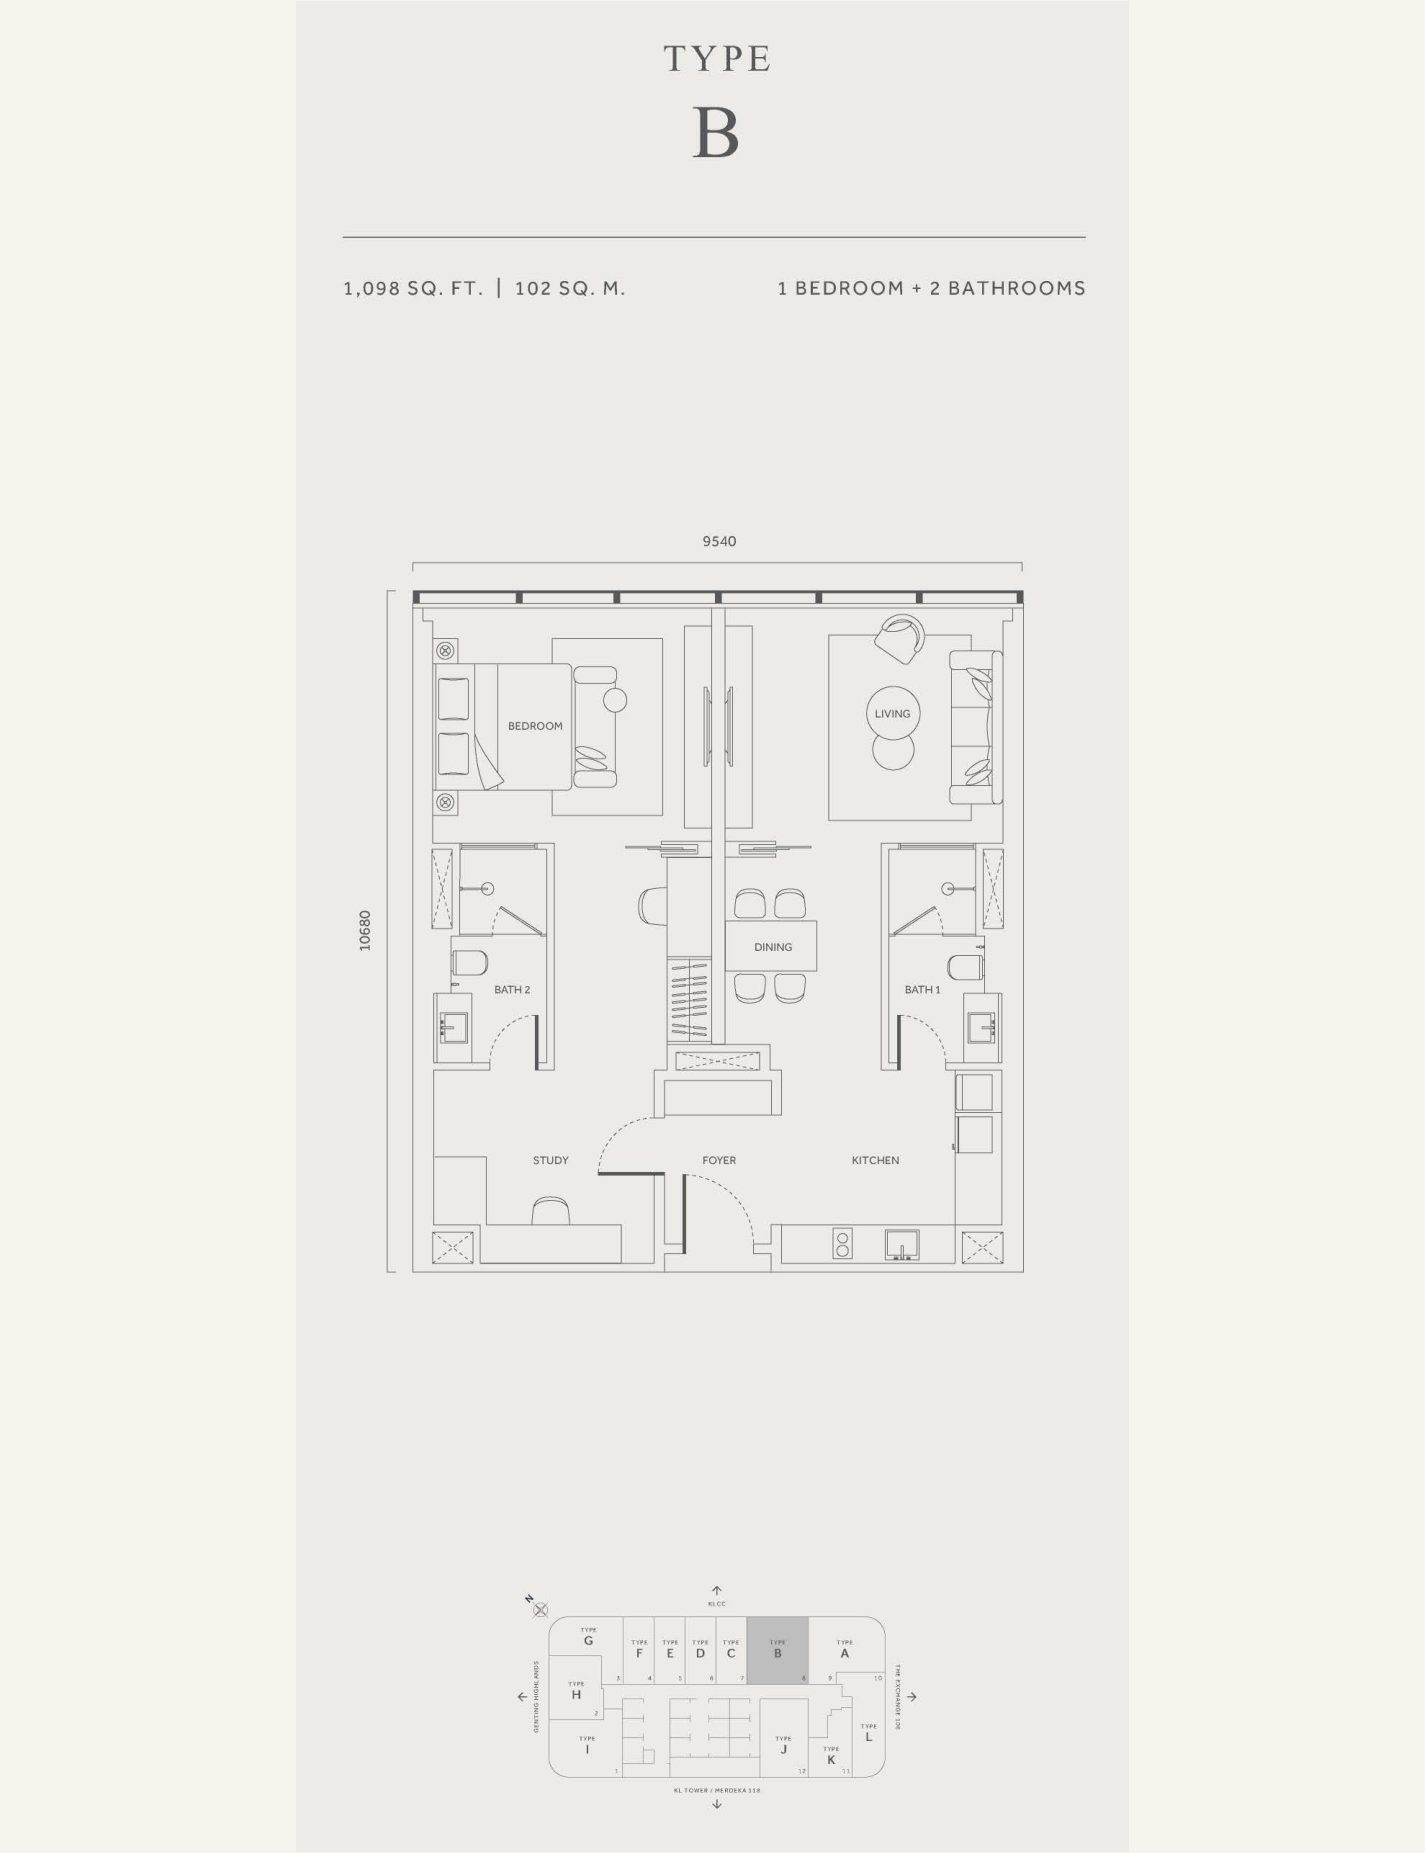
CloutHaus Residences Type B dual-key floor plan, 1,098 sq ft, 1 bedroom, 2 bathrooms and a study

Type B · dual key

1,098 sq ft · 102 m² · 1 bedroom · 2 bathrooms + study · 51 homes

  • Unit 8, on the KL City Centre side
  • About 9.5 m by 10.7 m (9,540 × 10,680 mm)
  • Bedroom side: bedroom, bathroom and study; living side: living, dining, kitchen and bathroom
  • The show unit at the sales gallery is a Type B
Suits
an owner who wants a large one-bedroom home with an office; for example, someone who works from home and keeps the study behind its own door.
Less suited to
a family that needs two or three bedrooms; Types G and H give two bedrooms in 904 sq ft.
Request the Type B plan →
CloutHaus Residences Type C, D, E and F floor plan, 549 sq ft, 1 bedroom and 1 bathroom

Types C, D, E and F

549 sq ft · 51 m² · 1 bedroom · 1 bathroom · 204 homes

  • Units 7, 6, 5 and 4, side by side on the KL City Centre side
  • About 4.8 m wide and 10.7 m deep (4,770 × 10,680 mm)
  • Bedroom and living area at the window, then bathroom, dining and kitchen
  • One plan for four types of 51 homes each
Suits
a single professional; for example, someone who works in a KL City Centre office and walks to work.
Less suited to
anyone who works from home; Type K adds a study for 86 sq ft more.
Request the 549 sq ft plan →
CloutHaus Residences Type G floor plan, 904 sq ft, 2 bedrooms and 2 bathrooms

Type G

904 sq ft · 84 m² · 2 bedrooms · 2 bathrooms · 49 homes

  • Corner unit 3, on the KL City Centre and Genting Highlands sides
  • About 11.7 m across, with curved glass at the corner
  • Master bedroom with its own bathroom, a second bedroom and a second bathroom
  • One garden version on level 9, with a 538 sq ft garden
Suits
a couple with one child; for example, parents in the master bedroom and a toddler in the second room.
Less suited to
a buyer who needs a study; Type L adds one for 76 sq ft more.
Request the Type G plan →
CloutHaus Residences Type H floor plan, 904 sq ft, 2 bedrooms and 2 bathrooms

Type H

904 sq ft · 84 m² · 2 bedrooms · 2 bathrooms · 48 homes

  • Unit 2, on the Genting Highlands side
  • About 8.7 m wide
  • Master bedroom, a second bedroom and two bathrooms
  • One garden version on level 9, with an 818 sq ft garden
Suits
two adults who each want a bathroom; for example, two siblings who both work in the city.
Less suited to
a buyer set on the Twin Towers in the window; Type H faces the Genting Highlands side.
Request the Type H plan →
CloutHaus Residences Type I floor plan, 1,119 sq ft, 3 bedrooms and 2 bathrooms

Type I

1,119 sq ft · 104 m² · 3 bedrooms · 2 bathrooms · 48 homes

  • Corner unit 1, on the Genting Highlands and KL Tower sides
  • About 11.5 m across, with curved glass at the corner
  • Master bedroom with its own bathroom and two more bedrooms
  • One garden version on level 9, with a 1,206 sq ft garden
Suits
a family of four; for example, parents and two school-age children with a room each.
Less suited to
a buyer who wants the KL City Centre side; Type A is the 3-bedroom there, 97 sq ft larger.
Request the Type I plan →
CloutHaus Residences Type J dual-key floor plan, 1,001 sq ft, 1 bedroom and 2 bathrooms

Type J · dual key

1,001 sq ft · 93 m² · 1 bedroom · 2 bathrooms · 38 homes

  • Unit 12 on levels 9 to 50, on the KL Tower and Merdeka 118 side
  • About 7.4 m by 12.5 m (7,415 × 12,530 mm)
  • Bedroom side: bedroom and bathroom; living side: living, dining, kitchen and bathroom
  • One shared foyer opens to both sides
Suits
a couple who want two bathrooms and a long living space; for example, one partner who leaves early and showers without waking the other.
Less suited to
a buyer who wants a study; Types B and K have one.
Request the Type J plan →
CloutHaus Residences Type K floor plan, 635 sq ft, 1 bedroom, 1 bathroom and a study

Type K

635 sq ft · 59 m² · 1 bedroom · 1 bathroom + study · 51 homes

  • Unit 11, on the KL Tower and Merdeka 118 side
  • About 6.8 m by 10.9 m (6,765 × 10,880 mm)
  • A study beside the kitchen and dining area, with the bedroom and living room at the window
  • Timber floor in the bedroom
Suits
a single owner who works from home; for example, a consultant who takes video calls in the study.
Less suited to
a buyer who wants the KL City Centre side; the 549 sq ft types sit there.
Request the Type K plan →
CloutHaus Residences Type L floor plan, 980 sq ft, 2 bedrooms, 2 bathrooms and a study

Types L and L1

980 sq ft (L) · 990 sq ft (L1) · 2 bedrooms · 2 bathrooms + study · 51 homes

  • Unit 10, on The Exchange 106 side: L on levels 9 to 32, L1 from level 36 up
  • A long plan, about 7.8 m by 16.4 m (7,770 × 16,380 mm)
  • Master bedroom with its own bathroom and curved glass, a second bedroom and bathroom, and a study
  • Timber floors in the bedrooms
Suits
a couple with one child who also work from home; for example, one parent using the study during school hours.
Less suited to
a buyer who prefers a squarer plan; Types G and H fit two bedrooms into 904 sq ft.
Request the Type L plan →
CloutHaus Residences Type M dual-key floor plan, 1,173 sq ft, 1 bedroom, 2 bathrooms and a study

Type M · dual key

1,173 sq ft · 109 m² · 1 bedroom · 2 bathrooms + study · 11 homes

  • Unit 13, from level 53 up, on the KL Tower and Merdeka 118 side
  • Bedroom side: bedroom and bathroom
  • Living side: living, dining, kitchen and bathroom, with a study by the foyer
  • The rarest type in the tower, with 11 homes
Suits
a single owner who hosts often; for example, dinner for eight in the living side while the bedroom side stays private.
Less suited to
a family; it has one bedroom.
Request the Type M plan →
CloutHaus Residences Type N dual-key floor plan, 893 sq ft, 1 bedroom and 2 bathrooms

Type N · dual key

893 sq ft · 83 m² · 1 bedroom · 2 bathrooms · 13 homes

  • Unit 12 from level 51 up, on the KL Tower and Merdeka 118 side
  • About 6.7 m by 12.5 m (6,665 × 12,530 mm)
  • Bedroom side: bedroom and bathroom; living side: living, dining, kitchen and bathroom
  • The high-zone dual key, in place of Type J
Suits
a couple who want a high floor; for example, a buyer weighing a Type J on level 40 against a Type N on level 55.
Less suited to
a buyer who needs a second bedroom; Types G and H have two.
Request the Type N plan →

Which types are on which floors

FloorsHomes per floorWhat changes
Level 912Garden versions of G, H and I
Levels 10 to 22 and 23A to 3212The standard mix, with L and J
Level 3612L1 takes the place of L
Levels 37 to 4812Some units come with a separate store
Level 499A comes with a 108 sq ft store, B with 43 sq ft
Level 5010The same stores as level 49
Levels 51 and 5212N takes the place of J
Levels 53 to 6213M is added as unit 13
Level 6310The top residential floor, below the 63A rooftop

The homes fall into three lift zones: 276 on levels 9 to 32, 175 on levels 36 to 50 and 164 on levels 51 to 63, which adds up to 615. Each zone has three passenger lifts, so the low zone has about 92 homes per lift and the high zone about 55. Floor plans remain subject to the authorities' final approval. For example, a buyer on level 40 shares three mid-zone lifts with the 175 homes on levels 36 to 50.

Dual key: four ways to split one home

TypeBuilt-upBedroom sideLiving sideFloors
B1,098 sq ftBedroom, bathroom, studyLiving, dining, kitchen, bathroomLevels 9 to 63
J1,001 sq ftBedroom, bathroomLiving, dining, kitchen, bathroomLevels 9 to 50
M1,173 sq ftBedroom, bathroomLiving, dining, kitchen, bathroom, studyFrom level 53
N893 sq ftBedroom, bathroomLiving, dining, kitchen, bathroomFrom level 51

Each plan opens from one foyer into two sides, and each side has its own bathroom. Dual-key homes come with one wardrobe and one kitchen cabinet set with appliances. For example, in Type B the bedroom side also holds the study, so a home office sits behind its own door, away from the kitchen.

Garden units on level 9

TypeHomeGardenBedrooms / bathrooms
Type G garden904 sq ft538 sq ft2 / 2
Type H garden904 sq ft818 sq ft2 / 2
Type I garden1,119 sq ft1,206 sq ft3 / 2

There is one of each, three homes in all, on level 9, the lowest residential floor. The garden terraces have a composite timber deck. For example, the Type I garden of 1,206 sq ft is larger than the home itself, so a family gets an outdoor room bigger than the flat.

Choosing between similar sizes

  • 549 or 635 sq ft: Type K adds 86 sq ft and a study, and sits on the KL Tower side instead of the KL City Centre side.
  • G or H, both 904 sq ft: G is a corner unit with curved glass; H is about 8.7 m wide on the Genting Highlands side.
  • 904 or 980 sq ft: Type L adds 76 sq ft and a study to two bedrooms, in a longer plan.
  • L or L1: 10 sq ft apart; L is on levels 9 to 32 and L1 from level 36 up.
  • 1,119 or 1,216 sq ft: Type A adds 97 sq ft and a utility room, on the KL City Centre corner.

For example, a couple torn between G and L pays for 76 sq ft more with L and gets a study, but gives up the corner glass of G.

What every plan comes with

Every type has ceilings of up to 3.0 m, 2.8 m-high glass in a 26 mm double-glazed curtain wall, and partial furnishing with air-conditioning, wardrobes and Gaggenau and Bosch kitchen appliances. Only nine homes come with a car park; other residents rent a bay in the automated car park.

For example, a Type K buyer and a Type A buyer get the same ceiling height and glass, so the choice comes down to size, side and floor. The full handover list is on the facilities page.

Want the full-size plan, and the units still open on your floor?

Get the floor plans on WhatsApp →